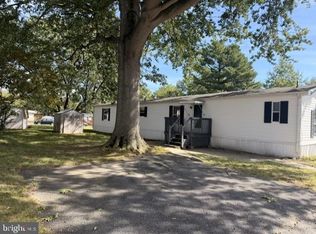
Welcome to this cozy 2-bedroom, 2-bathroom home nestled in the heart of Lincoln, DE! This single-story home features an optimal layout that encourages a comfortable and easy living style. As you step inside, you will appreciate the warm and welcoming atmosphere that this home exudes. The property has been designed with thoughtful details including a wall unit cooling system ideal for those warm summer days, and electric baseboard heating ensuring your winters are warm and cozy. The spacious bedrooms promise restful nights, complete with conveniences for ultimate relaxation. The two full bathrooms add functionality to the home, reducing morning traffic while ensuring each member gets personal space. Located in the delightful community of Lincoln, this neighborhood is known for its friendliness and a sense of calm, while still being remarkably close to all you need. This compact yet functional home is the perfect setting for a small family it portrays a merging of modest design and convenience, making it a smart buy for those looking to savor life's simple pleasures. This property's unique combination of location, design, and features is certainly difficult to find. You are cordially invited to visit and experience this home's radiant charm for yourself. Make the smart move and seize this opportunity today!
For sale
$70,000
58 Major St, Lincoln, DE 19960
2beds
924sqft
Manufactured Home
Built in 1989
-- sqft lot
$-- Zestimate®
$76/sqft
$-- HOA
What's special
Electric baseboard heatingSingle-story homeWall unit cooling systemSpacious bedroomsWarm and welcoming atmosphere
- 153 days
- 374
- 14
Zillow last checked:
Listing updated:
Listed by:
George Manolakos 302-529-2690,
Patterson-Schwartz-Brandywine 3024750800,
Co-Listing Agent: Asa Mccune 302-256-9311,
Patterson-Schwartz-Rehoboth
Source: Bright MLS,MLS#: DESU2112070
Facts & features
Interior
Bedrooms & bathrooms
- Bedrooms: 2
- Bathrooms: 2
- Full bathrooms: 2
- Main level bathrooms: 2
- Main level bedrooms: 2
Basement
- Area: 0
Heating
- Baseboard, Electric
Cooling
- Wall Unit(s), Electric
Appliances
- Included: Electric Water Heater
- Laundry: Dryer In Unit, Washer In Unit
Features
- Ceiling Fan(s)
- Has basement: No
- Has fireplace: No
Interior area
- Total structure area: 924
- Total interior livable area: 924 sqft
- Finished area above ground: 924
- Finished area below ground: 0
Video & virtual tour
Property
Parking
- Total spaces: 2
- Parking features: Off Street
Accessibility
- Accessibility features: 2+ Access Exits
Features
- Levels: One
- Stories: 1
- Pool features: None
- Park: Crosswinds
Details
- Additional structures: Above Grade, Below Grade
- Parcel number: 23013.00146.0157004
- On leased land: Yes
- Lease amount: $725
- Zoning: AR1
- Special conditions: Standard
Construction
Type & style
- Home type: MobileManufactured
- Architectural style: A-Frame
- Property subtype: Manufactured Home
Materials
- Other
Condition
- New construction: No
- Year built: 1989
Utilities & green energy
- Sewer: Private Sewer
- Water: Community, Well-Shared
Community & HOA
Community
- Subdivision: Crossroads
HOA
- Has HOA: No
- Services included: Sewer, Trash, Water
Location
- Region: Lincoln
Financial & listing details
- Price per square foot: $76/sqft
- Tax assessed value: $66,400
- Annual tax amount: $140
- Date on market: 5/15/2026
- Listing agreement: Exclusive Right To Sell
- Ownership: Land Lease
- Body type: Single Wide
Estimated market value
Not available
Estimated sales range
Not available
Not available
Price history
| Date | Event | Price |
|---|---|---|
| 7/15/2026 | Price change | $70,000-21.3%$76/sqft |
Source:  Patterson Schwartz #DESU2112070 Report a problem Patterson Schwartz #DESU2112070 Report a problem | ||
| 6/9/2026 | Price change | $89,000-6.3%$96/sqft |
Source: Patterson Schwartz #DESU2112070 Report a problem | ||
| 5/15/2026 | Listed for sale | $95,000$103/sqft |
Source:  Bright MLS #DESU2112070 Report a problem Bright MLS #DESU2112070 Report a problem | ||
Public tax history
Tax history is unavailable.
Monthly payment
Climate risks
Neighborhood: 19960
Nearby schools
Schools provided by the listing agent
- District: Cape Henlopen
Source: Bright MLS. This data may not be complete. We recommend contacting the local school district to confirm school assignments for this home.
Similar homes
- $60,0002 bd2 ba1.1k sqftNone Available, Rehoboth Beach, DE 19971For Sale

 MLS ID #DESU2121644, Cynthia Chubb, RE/MAX Associates-Wilmington. Bright MLS
 - $80,0003 bd2 ba924 sqftNone Available, Georgetown, DE 19947For Sale
 MLS ID #DESU2117648, Jaasiel Nunez, Keller Williams Realty. Bright MLS
 - $65,0003 bd2 ba924 sqftNone Available, Lewes, DE 19958For Sale
 MLS ID #DESU2115076, Christian Swalm, Swalm Realty LLC. Bright MLS
 - $68,9003 bd2 ba1k sqftNone Available, Frederica, DE 19946For Sale
 MLS ID #DEKT2051074, Stephanie Lehane, RE/MAX Eagle Realty. Bright MLS
 - $80,0002 bd2 ba912 sqftNone Available, Lewes, DE 19958For SaleMLS ID #DESU2121896, TONY SACCO, RE/MAX Associates. Bright MLS
- $99,5002 bd2 ba700 sqftNone Available, Milford, DE 19963For SaleMLS ID #DEKT2051122, JOE WELLS, RE/MAX Horizons. Bright MLS
- $80,0002 bd2 ba980 sqftNone Available, Lewes, DE 19958For SaleMLS ID #DESU2122018, LINDA BOVA, SEA BOVA ASSOCIATES INC.. Bright MLS
- $95,0003 bd2 ba954 sqftNone Available, Lewes, DE 19958For SaleMLS ID #DESU2121162, Gissela Cruz, The Parker Group. Bright MLS
- $60,0004 bd2 ba684 sqftNone Available, Rehoboth Beach, DE 19971For SaleMLS ID #DESU2117060, BRUCE WRIGHT, Mann & Sons, Inc.. Bright MLS
- $80,0003 bd2 ba980 sqftNone Available, Lewes, DE 19958For SaleMLS ID #DESU2112830, Erin Lee, Keller Williams Realty. Bright MLS
- $84,0002 bd2 ba924 sqftNone Available, Lewes, DE 19958For SaleMLS ID #DESU2120464, Russell Griffin, Keller Williams Realty. Bright MLS
- $54,9002 bd2 ba720 sqftNone Available, Rehoboth Beach, DE 19971For SaleMLS ID #DESU2111492, Theresa Cappuccino, SEA BOVA ASSOCIATES INC.. Bright MLS
- $50,0002 bd1 ba840 sqftNone Available, Lewes, DE 19958For SaleMLS ID #DESU2115522, CHRIS LONG, Jack Lingo - Lewes. Bright MLS
- $95,0003 bd2 ba980 sqftNone Available, Lewes, DE 19958For SaleMLS ID #DESU2122034, MATT BRITTINGHAM, Patterson-Schwartz-Rehoboth. Bright MLS
- $65,0003 bd2 ba924 sqftNone Available, Rehoboth Beach, DE 19971For SaleMLS ID #DESU2117674, LINDA BOVA, SEA BOVA ASSOCIATES INC.. Bright MLS
- $89,9003 bd2 ba924 sqftNone Available, Lewes, DE 19958For SaleMLS ID #DESU2102440, Dustin Parker, The Parker Group. Bright MLS
- $85,0003 bd2 ba980 sqftNone Available, Lewes, DE 19958For SaleMLS ID #DESU2116122, Erin Lee, Keller Williams Realty. Bright MLS
- $39,9002 bd1 ba924 sqftNone Available, Lewes, DE 19958For SaleMLS ID #DESU2120954, CHRIS LONG, Jack Lingo - Lewes. Bright MLS
- $49,9002 bd1 ba896 sqftNone Available, Rehoboth Beach, DE 19971For SaleMLS ID #DESU2092158, Theresa Cappuccino, SEA BOVA ASSOCIATES INC.. Bright MLS
