Skip main navigation
Sold for $705,000
  • Tax assessed value
    $705,000

    323 Jubilee Way, Stockton, CA 95209

    4beds
    2,311sqft
    Single Family Residence, Residential
    Built in 2019
    6,878 Square Feet Lot
    $684,600 Zestimate®
    $305/sqft
    $3,349 Estimated rent

    Home value

    $684,600

    $650,000 - $719,000

    $3,349/mo

    Zestimate® history
    Loading
    Loading...

    Owner options

    List your home for rent

    $3,349/mo

    Rent Zestimate®

    Find your next renter with Zillow Rental Manager. Plus, with online applications, you can quickly screen prospective tenants – for free.

    Learn more

    $3,349/mo

    Rent Zestimate®

    Refinance and save

    $4,629/mo

    Est. payment

    Refinancing to a lower rate could help reduce your monthly payments and save thousands over the life of the loan.

    See today's rates

    $4,629/mo

    Est. payment

    Explore your selling options

    Work with a Zillow partner agent

    Leverage their expertise and Zillow's premium Showcase listings to get your home seen by more buyers.

    Get started

    List with your own agent

    Get your home in front of millions of buyers by listing it on Zillow.

    Learn how to do it

    Sell it yourself

    Take full control of how buyers see your home on Zillow by listing For Sale by Owner (FSBO).

    List your home

    What's special

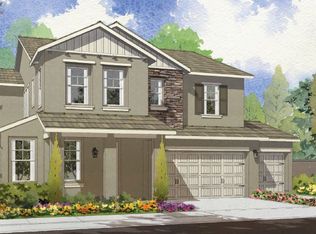
    Welcome to this beautiful home located in the gated community of Destinations. Peaceful community with well maintain homes and yards. This lovely open floor plan with high ceilings offers the following: primary bedroom is situated separately from the 3 bedrooms with a huge walk-in closet, a walk-in shower with double glass door, a huge bathtub, and dual vanity sinks. The hallway bath features a full shower with dual vanity sinks. A gourmet kitchen with all stainless-steel appliances. HUGE quartz countertop island, dual sinks with an eco-water reverse osmosis system, and a walk-in pantry! This beautiful home features built-in ceiling surround sounds, indoor/outdoor ceiling fire sprinklers, recess lighting, Villari home smart vent, electric instant water heater, 4-inch shutters, hardwood floor & carpets in bedrooms, with Arlo alarm security, EV charger, and solar panels. Step out to the backyard awaiting a beautiful oasis! The heated pool /spa with salt water, gazebo, and California room with gas fireplace, give the home a scene of a resort. Perfect for entertaining family and friends. This home is in the top-rated schools. Close to Spanos West Shopping Center. Easy access to the freeway, 99 & I5. This stunning and beautiful home is what you would call, HOME SWEET HOME!

    Zillow last checked:

    Listing updated:

    Listed by:

    Samantha Vo 01941803 408-667-8745,

    Intero Real Estate Services 408-574-5000

    Bought with:

    Gurbinder Mangat, 01922089

    Weichert REALTORS - Valleywide

    Source: MLSListings Inc,MLS#: ML81970810MLS Logo

    Facts & features

    Interior

    Bedrooms & bathrooms
    • Bedrooms: 4
    • Bathrooms: 2
    • Full bathrooms: 2
    Bedroom
    • Features: WalkinCloset, BedroomonGroundFloor2plus
    Bathroom
    • Features: DoubleSinks, StallShower2plus, Tile, PrimaryOversizedTub
    Dining room
    • Features: BreakfastBar, DiningArea, EatinKitchen
    Family room
    • Features: KitchenFamilyRoomCombo
    Kitchen
    • Features: _220VoltOutlet, ExhaustFan, IslandwithSink, Pantry
    Heating
    • Central Forced Air, Solar
    Cooling
    • Ceiling Fan(s), Central Air, Other
    Appliances
    • Included: Gas Cooktop, Dishwasher, Exhaust Fan, Disposal, Range Hood, Microwave, Built In Oven
    • Laundry: In Utility Room
    Features
    • High Ceilings, Vaulted Ceiling(s), Walk-In Closet(s), Security Gate
    • Flooring: Carpet, Hardwood, Tile
    • Number of fireplaces: 1
    • Fireplace features: Gas, Outside
    Interior area
    • Total structure area: 2,311
    • Total interior livable area: 2,311 sqft

    Property

    Parking
    • Total spaces: 2
    • Parking features: Attached
    • Attached garage spaces: 2
    Features
    • Stories: 1
    • Exterior features: Back Yard, Fenced, Gazebo
    • Pool features: Community, Heated, In Ground, Pool/Spa Combo
    • Spa features: Other, Pool/SpaCombo
    • Fencing: Wood
    Lot
    • Size: 6,878 sqft
    Details
    • Parcel number: 08413038
    • Zoning: R1
    • Special conditions: Standard

    Construction

    Type & style
    • Home type: SingleFamily
    • Architectural style: Ranch
    • Property subtype: Single Family Residence, Residential
    Materials
    • Concrete
    • Foundation: Concrete Perimeter and Slab
    • Roof: Tile
    Condition
    • New construction: No
    • Year built: 2019

    Utilities & green energy

    • Gas: NaturalGas, Other, PublicUtilities
    • Sewer: Public Sewer
    • Water: Public
    • Utilities for property: Natural Gas Available, Other, Public Utilities, Water Public, Solar

    Community & neighborhood

    Location
    • Region: Stockton

    HOA & financial

    HOA
    • Has HOA: Yes
    • HOA fee: $170 monthly
    • Amenities included: Club House, Community Pool, Playground

    Other

    Other facts
    • Listing agreement: ExclusiveAgency
    • Listing terms: VALoan, CashorConventionalLoan

    Price history

    DateEventPrice
    8/5/2024Sold$705,000+2.9%$305/sqft
    Source: MLSListings Inc #ML81970810 Report a problem
    7/4/2024Pending sale$685,000$296/sqft
    Source: MLSListings Inc #ML81970810 Report a problem
    6/23/2024Listed for sale$685,000-4.2%$296/sqft
    Source: MLSListings Inc #ML81970810 Report a problem
    10/1/2023Listing removed--
    Source: MetroList Services of CA #223083712 Report a problem
    8/30/2023Listed for sale$715,000+47.3%$309/sqft
    Source: MetroList Services of CA #223083712 Report a problem
    6/14/2019Sold$485,500+1%$210/sqft
    Source: Public Record Report a problem
    3/16/2019Price change$480,595+3.9%$208/sqft
    Source: FCB Homes Report a problem
    3/8/2019Listed for sale$462,636$200/sqft
    Source: FCB Homes Report a problem

    Public tax history

    YearProperty taxesTax assessment
    2025$8,189 +24.8%$705,000 +24.1%
    2024$6,560 +1.5%$568,072 +2%
    2023$6,465 +3.2%$556,934 +2%
    2022$6,263 -2%$546,015 +2%
    2021$6,392 +9.5%$535,310 +8.2%
    2020$5,838 +411.3%$494,822 +491.6%
    2019$1,142 +3%$83,640 +112.2%
    2018$1,109 +92.1%$39,408 +2%
    2017$577 +11.3%$38,636 +2%
    2016$519 +0.6%$37,879 +1.5%
    2015$515 $37,310 +2%
    2014$515 $36,579 +0.5%
    2013-- $36,414 +2%
    2012-- $35,700 +2%
    2011-- $35,000
    2010-- $35,000 -51.5%
    2009-- $72,220
    2008-- $72,220 -51.2%
    2007-- $148,000

    Find assessor info on the county website

    Neighborhood: Elkhorn

    Nearby schools

    GreatSchools rating
    Schools provided by the listing agent
    • Elementary: OakwoodElementary
    • Middle: DeltaSierraMiddle
    • High: RonaldEMcNairHigh
    • District: LodiUnified

    Source: MLSListings Inc. This data may not be complete. We recommend contacting the local school district to confirm school assignments for this home.

    Get a cash offer in 3 minutes
    Find out how much your home could sell for in as little as 3 minutes with a no-obligation cash offer.
    Estimated market value
    $684,600
    Get a cash offer in 3 minutes
    Find out how much your home could sell for in as little as 3 minutes with a no-obligation cash offer.
    Estimated market value
    $684,600