**NEW PRICE IMPROVEMENT** DREAM BIG! Welcome to Eagle's Landing at Waters Edge. This townhouse community resting quietly on the edge of the Bush River is one of Harford Counties best kept secrets!! Just 7-8 minutes from i-95 and even closer to the gates of APG, you've heard us say it before and we'll say it again - location, location, location! With FOUR bedrooms and THREE full baths, AND one half bathroom, a two car garage, 9 ft ceilings on the main level, large kitchen island with breakfast bar, 42" cabinets, large driveway, custom stone in kitchen, soaking tub in Primary Bedroom, and a bunch of new carpet - KESTREL HAS IT ALL, LADIES AND GENTLEMEN!!! Perfect for hosting (I've seen the space in action personally) this modern and well maintained townhome has space for families of all sizes. You'll feel the good energy as you stand on the front foyer and gaze up to cozy family room. Updates Include: HVAC Water Heater Washer/Dryer Dishwasher Carpet Schedule a showing at our 323 Kestrel Drive listing before it's too late and someone else snags it! Priced to fly!
Sold for $320,000
$320,000
323 Kestrel Dr, Belcamp, MD 21017
4beds
1,860sqft
Townhouse
Built in 2004
1,960 Square Feet Lot
$329,300 Zestimate®
$172/sqft
$2,693 Estimated rent
Home value
$329,300
$303,000 - $359,000
$2,693/mo
Zestimate® history
Owner options
List your home for rent
$2,693/mo
Rent Zestimate®
Find your next renter with Zillow Rental Manager. Plus, with online applications, you can quickly screen prospective tenants – for free.
$2,693/mo
Rent Zestimate®
Refinance and save
$2,046/mo
Est. payment
Refinancing to a lower rate could help reduce your monthly payments and save thousands over the life of the loan.
$2,046/mo
Est. payment
Explore your selling options
Work with a Zillow partner agent
Leverage their expertise and Zillow's premium Showcase listings to get your home seen by more buyers.
Get startedList with your own agent
Get your home in front of millions of buyers by listing it on Zillow.
Learn how to do itSell it yourself
Take full control of how buyers see your home on Zillow by listing For Sale by Owner (FSBO).
List your homeWhat's special
Townhouse communityCustom stone in kitchenLarge drivewayCozy family roomTwo car garageFour bedroomsOne half bathroom
Zillow last checked:
Listing updated:
Listed by:
Jim Ferguson 443-807-7836,
EXIT Preferred Realty, LLC,
Listing Team: Dream Home Team, Co-Listing Team: Dream Home Team,Co-Listing Agent: Casi Ohara 443-857-1527,
EXIT Preferred Realty, LLC
Bought with:
Kay Deitz, 76968
Garceau Realty
Source: Bright MLS,MLS#: MDHR2037520
Facts & features
Interior
Bedrooms & bathrooms
- Bedrooms: 4
- Bathrooms: 4
- Full bathrooms: 3
- 1/2 bathrooms: 1
- Main level bathrooms: 1
Rooms
- Room types: Living Room, Dining Room, Primary Bedroom, Bedroom 2, Bedroom 3, Bedroom 4, Kitchen, Laundry
Basement
- Area: 780
Heating
- Forced Air, Natural Gas
Cooling
- Central Air, Electric
Appliances
- Included: Microwave, Dishwasher, Disposal, Dryer, Exhaust Fan, Oven/Range - Gas, Refrigerator, Cooktop, Washer, Water Heater, Gas Water Heater
- Laundry: Laundry Room
Features
- Combination Dining/Living, Kitchen - Table Space, Kitchen Island, Attic, Bathroom - Stall Shower, Breakfast Area, Ceiling Fan(s), Combination Kitchen/Dining, Dining Area, Eat-in Kitchen, Pantry, Recessed Lighting, Walk-In Closet(s)
- Flooring: Wood, Carpet
- Doors: Storm Door(s)
- Basement: Other
- Number of fireplaces: 1
Interior area
- Total structure area: 2,340
- Total interior livable area: 1,860 sqft
- Finished area above ground: 1,560
- Finished area below ground: 300
Property
Parking
- Total spaces: 4
- Parking features: Garage Door Opener, Garage Faces Rear, Basement, Off Street, Attached, Driveway
- Attached garage spaces: 2
- Uncovered spaces: 2
Accessibility
- Accessibility features: Other
Features
- Levels: Three
- Stories: 3
- Patio & porch: Deck
- Exterior features: Lighting, Sidewalks, Street Lights
- Pool features: None
- Has spa: Yes
- Spa features: Bath
Lot
- Size: 1,960 Square Feet
Details
- Additional structures: Above Grade, Below Grade
- Parcel number: 1301345834
- Zoning: R4COS
- Special conditions: Standard
Construction
Type & style
- Home type: Townhouse
- Architectural style: Colonial
- Property subtype: Townhouse
Materials
- Vinyl Siding
- Foundation: Other
Condition
- Very Good
- New construction: No
- Year built: 2004
Utilities & green energy
- Sewer: Public Sewer
- Water: Public
Community & HOA
Community
- Subdivision: Eagles Landing At Waters Edge
HOA
- Has HOA: Yes
- HOA fee: $116 monthly
Location
- Region: Belcamp
Financial & listing details
- Price per square foot: $172/sqft
- Tax assessed value: $241,933
- Annual tax amount: $2,637
- Date on market: 11/8/2024
- Listing agreement: Exclusive Right To Sell
- Ownership: Fee Simple
Price history
| Date | Event | Price |
|---|---|---|
| 1/17/2025 | Sold | $320,000-1.5%$172/sqft |
Source:  Bright MLS #MDHR2037520 Report a problem Bright MLS #MDHR2037520 Report a problem | ||
| 12/12/2024 | Pending sale | $324,900$175/sqft |
Source: Bright MLS #MDHR2037520 Report a problem | ||
| 12/12/2024 | Listing removed | $324,900$175/sqft |
Source:  Exit Realty #MDHR2037520 Report a problem Exit Realty #MDHR2037520 Report a problem | ||
| 11/21/2024 | Price change | $324,900-3%$175/sqft |
Source: Bright MLS #MDHR2037520 Report a problem | ||
| 11/8/2024 | Listed for sale | $334,900+49.8%$180/sqft |
Source: Bright MLS #MDHR2037520 Report a problem | ||
| 10/3/2017 | Sold | $223,500-0.6%$120/sqft |
Source: EXIT Realty solds #-2297929275670641317 Report a problem | ||
| 8/16/2017 | Pending sale | $224,900+5.1%$121/sqft |
Source: Coldwell Banker Residential Brokerage - Ellicott City Enchanted Forest #HR10016009 Report a problem | ||
| 8/11/2017 | Price change | $214,000-4.8%$115/sqft |
Source: Coldwell Banker Residential Brokerage - Ellicott City Enchanted Forest #HR10016009 Report a problem | ||
| 7/27/2017 | Listed for sale | $224,900-6.1%$121/sqft |
Source: Coldwell Banker Residential Brokerage #HR10016009 Report a problem | ||
| 6/16/2017 | Listing removed | $1,729$1/sqft |
Source: Renters Warehouse Report a problem | ||
| 5/19/2017 | Listed for rent | $1,729$1/sqft |
Source: Renters Warehouse Report a problem | ||
| 4/14/2004 | Sold | $239,467$129/sqft |
Source: Public Record Report a problem | ||
Public tax history
| Year | Property taxes | Tax assessment |
|---|---|---|
| 2025 | $2,911 +10.4% | $267,067 +10.4% |
| 2024 | $2,637 +11.6% | $241,933 +11.6% |
| 2023 | $2,363 +1.2% | $216,800 |
| 2022 | $2,336 -3.2% | $216,800 +2.4% |
| 2021 | $2,412 -0.1% | $211,800 +1.2% |
| 2020 | $2,415 +2.5% | $209,300 |
| 2019 | $2,357 +2.5% | $209,300 +5.1% |
| 2018 | $2,299 +2.6% | $199,233 +2.6% |
| 2017 | $2,241 +1500.8% | $194,200 |
| 2016 | $140 | $194,200 |
| 2015 | $140 -94.9% | $194,200 -1.8% |
| 2014 | $2,755 | $197,800 |
| 2013 | -- | $197,800 |
| 2012 | -- | $197,800 -13.5% |
| 2011 | -- | $228,600 0% |
| 2010 | -- | $228,650 |
| 2009 | -- | $228,650 -16.4% |
| 2008 | -- | $273,550 +17.8% |
| 2007 | -- | $232,262 +21.6% |
| 2006 | -- | $190,976 +27.6% |
| 2005 | -- | $149,690 +897.9% |
| 2004 | -- | $15,000 +7.1% |
| 2003 | -- | $14,000 |
Find assessor info on the county website
Neighborhood: 21017
Nearby homes
- $339,8004 bd3 ba1.8k sqft321 Kestrel Dr, Belcamp, MD 21017Off Market
- $355,0004 bd4 ba1.8k sqft325 Kestrel Dr, Belcamp, MD 21017Sold

- $336,9003 bd3 ba1.5k sqft319 Kestrel Dr, Belcamp, MD 21017Off Market
- $351,7003 bd4 ba1.8k sqft317 Kestrel Dr, Belcamp, MD 21017Off Market
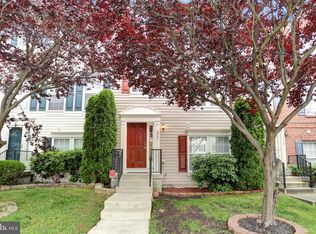
- $344,9004 bd4 ba1.8k sqft315 Kestrel Dr, Belcamp, MD 21017Sold
- $344,2004 bd4 ba1.5k sqft322 Bald Eagle Way, Belcamp, MD 21017Off Market
- $340,1003 bd4 ba1.5k sqft320 Bald Eagle Way, Belcamp, MD 21017Off Market
- $347,4003 bd4 ba1.5k sqft324 Bald Eagle Way, Belcamp, MD 21017Off Market
Nearby schools
GreatSchools rating
- 6/10Church Creek Elementary SchoolGrades: PK-5Distance: 1.1 mi
- 4/10Aberdeen Middle SchoolGrades: 6-8Distance: 4.5 mi
- 5/10Aberdeen High SchoolGrades: 9-12Distance: 4.3 mi
Schools provided by the listing agent
- High: Aberdeen
- District: Harford County Public Schools
Source: Bright MLS. This data may not be complete. We recommend contacting the local school district to confirm school assignments for this home.
Get a cash offer in 3 minutes
Find out how much your home could sell for in as little as 3 minutes with a no-obligation cash offer.
Estimated market value
$329,300
Get a cash offer in 3 minutes
Find out how much your home could sell for in as little as 3 minutes with a no-obligation cash offer.
Estimated market value
$329,300
- Maryland
- Harford County
- Belcamp
- 21017
- 323 Kestrel Dr
Nearby cities
Nearby zip codes
Other Belcamp Topics
