REDUCED PRICE!!! Welcome to 325 Kestrel Dr! This beautifully END OF UNIT, updated 4-bedroom, 3.5-bath home offers generous living space and modern upgrades throughout. Step inside to find fresh paint and carpet, creating a clean, move-in ready feel. The renovated kitchen features updated cabinetry, sleek countertops, and plenty of room for cooking and entertaining. Each bathroom has been refreshed with stylish finishes, bringing a touch of luxury to everyday living. The thoughtful layout includes spacious bedrooms, multiple living areas, and a finished lower level with its own full bath—perfect for a guest suite, home office, or recreation space. The private driveway and garage (which will be cleaned and painted) provide convenience, storage, and peace of mind. Situated in a well-maintained neighborhood, the home is close to community parks, walking trails, and schools, making it ideal for families or anyone who enjoys an active lifestyle. Everyday errands are easy with shopping and dining just minutes away, and commuters will appreciate the quick access to major routes. With a blend of modern updates, functional space, and a prime location, 325 Kestrel Dr is ready to welcome its next owner. Schedule your private tour today!
Sold for $355,000
$355,000
325 Kestrel Dr, Belcamp, MD 21017
4beds
1,877sqft
Townhouse
Built in 2004
3,049 Square Feet Lot
$358,100 Zestimate®
$189/sqft
$2,736 Estimated rent
Home value
$358,100
$333,000 - $387,000
$2,736/mo
Zestimate® history
Owner options
List your home for rent
$2,736/mo
Rent Zestimate®
Find your next renter with Zillow Rental Manager. Plus, with online applications, you can quickly screen prospective tenants – for free.
$2,736/mo
Rent Zestimate®
Refinance and save
$2,266/mo
Est. payment
Refinancing to a lower rate could help reduce your monthly payments and save thousands over the life of the loan.
$2,266/mo
Est. payment
Explore your selling options
Work with a Zillow partner agent
Leverage their expertise and Zillow's premium Showcase listings to get your home seen by more buyers.
Get startedList with your own agent
Get your home in front of millions of buyers by listing it on Zillow.
Learn how to do itSell it yourself
Take full control of how buyers see your home on Zillow by listing For Sale by Owner (FSBO).
List your homeWhat's special
Home officeModern upgradesRenovated kitchenFinished lower levelGuest suiteEnd of unitPrivate driveway
Zillow last checked:
Listing updated:
Listed by:
Shawna Smith 443-794-4603,
Compass
Bought with:
Scott Lawrence, RSR005748
EXP Realty, LLC
Source: Bright MLS,MLS#: MDHR2047594
Facts & features
Interior
Bedrooms & bathrooms
- Bedrooms: 4
- Bathrooms: 4
- Full bathrooms: 3
- 1/2 bathrooms: 1
- Main level bathrooms: 1
Rooms
- Room types: Bedroom 2, Bedroom 3, Bedroom 1, Bathroom 1, Bathroom 2, Half Bath
Bedroom 1
- Level: Upper
Bedroom 1
- Level: Lower
Bedroom 2
- Level: Upper
Bedroom 3
- Level: Upper
Bathroom 1
- Level: Upper
Bathroom 1
- Level: Lower
Bathroom 2
- Level: Upper
Half bath
- Level: Main
Heating
- Central, Electric
Cooling
- Central Air, Electric
Appliances
- Included: Electric Water Heater
Features
- Basement: Finished
- Number of fireplaces: 1
- Fireplace features: Electric
Interior area
- Total structure area: 1,877
- Total interior livable area: 1,877 sqft
- Finished area above ground: 1,580
- Finished area below ground: 297
Property
Parking
- Total spaces: 3
- Parking features: Garage Faces Rear, Attached, Driveway, On Street
- Attached garage spaces: 1
- Uncovered spaces: 2
Accessibility
- Accessibility features: None
Features
- Levels: Two
- Stories: 2
- Pool features: None
Lot
- Size: 3,049 Square Feet
Details
- Additional structures: Above Grade, Below Grade
- Parcel number: 1301345826
- Zoning: R4COS
- Special conditions: Standard
Construction
Type & style
- Home type: Townhouse
- Architectural style: Traditional
- Property subtype: Townhouse
Materials
- Brick
- Foundation: Other
Condition
- New construction: No
- Year built: 2004
Utilities & green energy
- Sewer: Public Sewer
- Water: Public
Community & HOA
Community
- Subdivision: Eagles Landing At Waters Edge
HOA
- Has HOA: Yes
- HOA fee: $125 monthly
Location
- Region: Belcamp
Financial & listing details
- Price per square foot: $189/sqft
- Tax assessed value: $262,900
- Annual tax amount: $2,609
- Date on market: 9/13/2025
- Listing agreement: Exclusive Right To Sell
- Listing terms: FHA,VA Loan,Conventional,Cash
- Ownership: Fee Simple
Price history
| Date | Event | Price |
|---|---|---|
| 11/21/2025 | Sold | $355,000+1.7%$189/sqft |
Source:  Bright MLS #MDHR2047594 Report a problem Bright MLS #MDHR2047594 Report a problem | ||
| 10/7/2025 | Pending sale | $349,000$186/sqft |
Source: Bright MLS #MDHR2047594 Report a problem | ||
| 9/30/2025 | Price change | $349,000-1.7%$186/sqft |
Source: Bright MLS #MDHR2047594 Report a problem | ||
| 9/13/2025 | Listed for sale | $355,000+66.7%$189/sqft |
Source: Bright MLS #MDHR2047594 Report a problem | ||
| 6/10/2016 | Sold | $212,900$113/sqft |
Source: Public Record Report a problem | ||
| 4/6/2016 | Price change | $212,900-0.5%$113/sqft |
Source: Long & Foster Real Estate, Inc. #HR9542347 Report a problem | ||
| 3/30/2016 | Price change | $213,900-0.2%$114/sqft |
Source: Long & Foster Real Estate, Inc. #HR9542347 Report a problem | ||
| 3/23/2016 | Price change | $214,4000%$114/sqft |
Source: Long & Foster Real Estate, Inc. #HR9542347 Report a problem | ||
| 3/18/2016 | Price change | $214,500-0.1%$114/sqft |
Source: Long & Foster Real Estate, Inc. #HR9542347 Report a problem | ||
| 3/11/2016 | Price change | $214,7500%$114/sqft |
Source: Long & Foster Real Estate, Inc. #HR9542347 Report a problem | ||
| 3/7/2016 | Price change | $214,8000%$114/sqft |
Source: Long & Foster Real Estate, Inc. #HR9542347 Report a problem | ||
| 2/23/2016 | Price change | $214,900-2.2%$114/sqft |
Source: Long & Foster Real Estate, Inc. #HR9542347 Report a problem | ||
| 1/29/2016 | Price change | $219,8000%$117/sqft |
Source: Long & Foster Real Estate, Inc. #HR9542347 Report a problem | ||
| 12/27/2015 | Listed for sale | $219,900$117/sqft |
Source: Long & Foster Real Estate, Inc. #HR9501906 Report a problem | ||
| 12/27/2015 | Listing removed | $1,675$1/sqft |
Source: Long & Foster Real Estate, Inc. #HR9501908 Report a problem | ||
| 11/26/2015 | Listing removed | $219,900$117/sqft |
Source: Long & Foster Real Estate #HR9501906 Report a problem | ||
| 11/7/2015 | Listed for rent | $1,675-4.3%$1/sqft |
Source: Long & Foster Real Estate, Inc. #HR9501908 Report a problem | ||
| 10/20/2015 | Listed for sale | $219,900+4.7%$117/sqft |
Source: Long & Foster Real Estate, Inc. #HR9501906 Report a problem | ||
| 11/29/2014 | Listing removed | $1,750$1/sqft |
Source: The Exit Express Team of Exit Preferred Realty Report a problem | ||
| 11/27/2014 | Price change | $1,750+2.9%$1/sqft |
Source: The Exit Express Team of Exit Preferred Realty Report a problem | ||
| 11/25/2014 | Listed for rent | $1,700$1/sqft |
Source: EXIT Preferred Realty LLC #HR8453718 Report a problem | ||
| 11/25/2014 | Listing removed | $209,950$112/sqft |
Source: Exit Preferred Realty LLC #HR8429477 Report a problem | ||
| 9/9/2014 | Price change | $209,950-2.3%$112/sqft |
Source: Exit Preferred Realty LLC #HR8429477 Report a problem | ||
| 9/4/2014 | Price change | $214,900-2.3%$114/sqft |
Source: Exit Preferred Realty LLC #HR8429477 Report a problem | ||
| 8/12/2014 | Listed for sale | $219,990+86.3%$117/sqft |
Source: EXIT Preferred Realty LLC #HR8429477 Report a problem | ||
| 5/30/2013 | Listing removed | $1,700$1/sqft |
Source: Long & Foster Real Estate #HR8021800 Report a problem | ||
| 9/15/2010 | Sold | $118,075-47.5%$63/sqft |
Source: Public Record Report a problem | ||
| 4/5/2004 | Sold | $225,104$120/sqft |
Source: Public Record Report a problem | ||
Public tax history
| Year | Property taxes | Tax assessment |
|---|---|---|
| 2025 | $2,865 +9.8% | $262,900 +9.8% |
| 2024 | $2,609 +10.9% | $239,400 +10.9% |
| 2023 | $2,353 +0.5% | $215,900 |
| 2022 | $2,341 -3.8% | $215,900 +1.1% |
| 2021 | $2,433 -0.8% | $213,633 +0.5% |
| 2020 | $2,452 +3.5% | $212,500 |
| 2019 | $2,370 +3.6% | $212,500 +7.2% |
| 2018 | $2,287 +3.8% | $198,167 +3.8% |
| 2017 | $2,204 +1474.4% | $191,000 |
| 2016 | $140 | $191,000 |
| 2015 | $140 -95.1% | $191,000 -1.8% |
| 2014 | $2,841 | $194,500 |
| 2013 | -- | $194,500 |
| 2012 | -- | $194,500 -17.6% |
| 2011 | -- | $236,100 0% |
| 2010 | -- | $236,150 |
| 2009 | -- | $236,150 -19.1% |
| 2008 | -- | $291,750 +18.1% |
| 2007 | -- | $247,130 +22% |
| 2006 | -- | $202,510 +28.3% |
| 2005 | -- | $157,890 +935.3% |
| 2004 | -- | $15,250 +7% |
| 2003 | -- | $14,250 |
Find assessor info on the county website
Neighborhood: 21017
Nearby homes
- $320,0004 bd4 ba1.8k sqft323 Kestrel Dr, Belcamp, MD 21017Sold
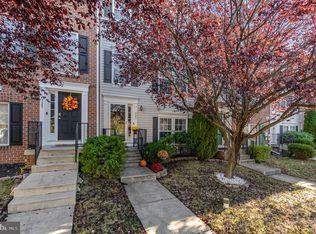
- $339,8004 bd3 ba1.8k sqft321 Kestrel Dr, Belcamp, MD 21017Off Market
- $336,9003 bd3 ba1.5k sqft319 Kestrel Dr, Belcamp, MD 21017Off Market
- $351,7003 bd4 ba1.8k sqft317 Kestrel Dr, Belcamp, MD 21017Off Market
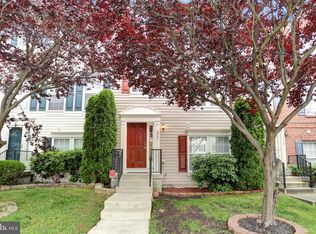
- $347,4003 bd4 ba1.5k sqft324 Bald Eagle Way, Belcamp, MD 21017Off Market
- $344,2004 bd4 ba1.5k sqft322 Bald Eagle Way, Belcamp, MD 21017Off Market
- $340,1003 bd4 ba1.5k sqft320 Bald Eagle Way, Belcamp, MD 21017Off Market
- $344,9004 bd4 ba1.8k sqft315 Kestrel Dr, Belcamp, MD 21017Sold
Nearby schools
GreatSchools rating
- 6/10Church Creek Elementary SchoolGrades: PK-5Distance: 1.1 mi
- 4/10Aberdeen Middle SchoolGrades: 6-8Distance: 4.5 mi
- 5/10Aberdeen High SchoolGrades: 9-12Distance: 4.3 mi
Schools provided by the listing agent
- District: Harford County Public Schools
Source: Bright MLS. This data may not be complete. We recommend contacting the local school district to confirm school assignments for this home.
Get a cash offer in 3 minutes
Find out how much your home could sell for in as little as 3 minutes with a no-obligation cash offer.
Estimated market value
$358,100
Get a cash offer in 3 minutes
Find out how much your home could sell for in as little as 3 minutes with a no-obligation cash offer.
Estimated market value
$358,100
- Maryland
- Harford County
- Belcamp
- 21017
- 325 Kestrel Dr
Nearby cities
Nearby zip codes
Other Belcamp Topics
