Welcome home to this beautifully updated raised ranch offering the convenience of all main-floor living and an impressive list of recent improvements. The heart of the home is the inviting country kitchen, featuring a farmhouse sink, abundant workspace, and a warm, welcoming atmosphere perfect for gathering with family and friends. The open floor plan between the dining and kitchen create space for oversized gatherings and extra large dining room tables, a rare treat today. All new laminate flooring was Just added! In fact, enjoy much new flooring throughout, clean sheetrock lines, and bright, cheerful living spaces filled with natural light and large windows, an efficient flow through the home, plenty of closets in each room and hallway and more. Large bedrooms provide comfortable retreats, while nice sized bathroom spaces and updated utility room add both style and functionality. A unique easy to access bonus attic space offers endless possibilities—create a luxurious primary suite, game room, hobby room, home office, or additional living area to fit your needs. Outside, you’ll appreciate the oversized two-car garage, spacious lot, and recent exterior repairs. New grass seed is being established in the front yard, creating a fresh start for beautiful curb appeal. With its blend of modern updates, flexible living spaces, and country charm, this move-in-ready property offers exceptional value and room to grow.
For sale
Price cut: $5K (6/27)
$259,900
323 Lincoln Ave, Holton, KS 66436
3beds
1,645sqft
:
Get pre-qualified$1,785/mo
Single Family Residence, Residential
Built in 1970
0.29 Acres Lot
$-- Zestimate®
$158/sqft
$-- HOA
What's special
Nice sized bathroom spacesNew laminate flooringBeautifully updated raised ranchFarmhouse sinkBright cheerful living spacesOversized two-car garageSpacious lot
- 52 days |
- 460 |
- 17 |
Likely to sell faster than
Zillow last checked:
Listing updated:
Listed by:
Sara Fox 785-364-0424,
Stone & Story RE Group, LLC,
Darin Stephens 785-250-7278,
Stone & Story RE Group, LLC
Source: Sunflower AOR as distributed by MLS GRID,MLS#: 244850
Facts & features
Interior
Bedrooms & bathrooms
- Bedrooms: 3
- Bathrooms: 2
- Full bathrooms: 2
Rooms
- Room types: 1st Floor Primary Bedroom, Primary Bath, 1st Fl Full Bath
Primary bedroom
- Level: Main
- Area: 153.32
- Dimensions: 11.11x13.8
Bedroom 2
- Level: Main
- Area: 158.64
- Dimensions: 13.1x12.11
Bedroom 3
- Level: Main
- Area: 159.82
- Dimensions: 13.1x12.2
Dining room
- Level: Main
- Area: 226.8
- Dimensions: 13.5x16.8
Kitchen
- Level: Main
- Area: 143.1
- Dimensions: 13.5x10.6
Laundry
- Level: Main
- Area: 153.05
- Dimensions: 16.8x9.11
Living room
- Level: Main
- Area: 393.96
- Dimensions: 13.4x29.4
Heating
- Has Heating (Unspecified Type)
Cooling
- Central Air
Appliances
- Included: Electric Range, Dishwasher, Refrigerator, Disposal
- Laundry: Main Level
Features
- Flooring: Laminate, Carpet
- Basement: Concrete,Partial,Unfinished,Storm Shelter
- Has fireplace: No
Interior area
- Total structure area: 1,645
- Total interior livable area: 1,645 sqft
- Finished area above ground: 1,645
- Finished area below ground: 0
Property
Parking
- Total spaces: 2
- Parking features: Attached, Extra Parking
- Attached garage spaces: 2
Lot
- Size: 0.29 Acres
- Dimensions: 100 x 125
Details
- Parcel number: 3894
- Special conditions: Standard
Construction
Type & style
- Home type: SingleFamily
- Architectural style: Raised Ranch
- Property subtype: Single Family Residence, Residential
Materials
- Frame
Condition
- Year built: 1970
Utilities & green energy
- Water: Public
Community & HOA
Community
- Subdivision: Holton O.T.
HOA
- Has HOA: No
Location
- Region: Holton
Financial & listing details
- Price per square foot: $158/sqft
- Tax assessed value: $189,700
- Annual tax amount: $3,806
- Date on market: 6/4/2026
- Cumulative days on market: 53 days
Estimated market value
Not available
Estimated sales range
Not available
Not available
Price history
| Date | Event | Price |
|---|---|---|
| 6/27/2026 | Price change | $259,900-1.9%$158/sqft |
Source:  Sunflower AOR as distributed by MLS GRID #244850 Report a problem Sunflower AOR as distributed by MLS GRID #244850 Report a problem | ||
| 6/4/2026 | Listed for sale | $264,900+33.1%$161/sqft |
Source: Sunflower AOR as distributed by MLS GRID #244850 Report a problem | ||
| 10/25/2023 | Sold | -- |
Source: Sunflower AOR as distributed by MLS GRID #230946 Report a problem | ||
| 9/27/2023 | Pending sale | $199,000$121/sqft |
Source: Sunflower AOR as distributed by MLS GRID #230946 Report a problem | ||
| 9/13/2023 | Listed for sale | $199,000$121/sqft |
Source: Sunflower AOR as distributed by MLS GRID #230946 Report a problem | ||
Public tax history
| Year | Property taxes | Tax assessment |
|---|---|---|
| 2025 | $3,806 +3.1% | $21,816 +5.1% |
| 2024 | $3,693 | $20,765 +21.3% |
| 2023 | -- | $17,122 +14.9% |
| 2022 | -- | $14,901 -0.1% |
| 2021 | -- | $14,913 +6.6% |
| 2020 | -- | $13,995 -3% |
| 2019 | -- | $14,433 +10.4% |
| 2018 | -- | $13,076 +11.8% |
| 2017 | -- | $11,696 +3% |
| 2016 | -- | $11,350 -3% |
| 2015 | -- | $11,705 +4.7% |
| 2014 | -- | $11,178 -1.4% |
| 2013 | -- | $11,341 |
| 2012 | -- | -- |
| 2011 | -- | -- |
| 2010 | -- | $10,580 |
| 2009 | -- | $10,580 +1.9% |
| 2008 | -- | $10,378 |
Find assessor info on the county website
Monthly payment
Est. payment
Payment breakdown
Explore the cost of this home by adjusting the details. Changes won't be saved.Climate risks
Neighborhood: 66436
Nearby schools
GreatSchools rating
- 6/10Colorado Elementary SchoolGrades: PK-5Distance: 0.3 mi
- 4/10Holton Middle SchoolGrades: 6-8Distance: 0.7 mi
- 7/10Holton High SchoolGrades: 9-12Distance: 0.7 mi
Schools provided by the listing agent
- Elementary: Holton Elementary School/USD 336
- Middle: Holton Middle School/USD 336
- High: Holton High School/USD 336
Source: Sunflower AOR as distributed by MLS GRID. This data may not be complete. We recommend contacting the local school district to confirm school assignments for this home.
- $111,6003 bd2 ba1.2k sqft327 Lincoln Ave, Holton, KS 66436Off Market
- $112,2002 bd1 ba840 sqft315 Lincoln Ave, Holton, KS 66436Off Market
- $192,2003 bd2 ba1.4k sqft329 Lincoln Ave, Holton, KS 66436Off Market

- $120,9002 bd1 ba768 sqft324 Topeka Ave, Holton, KS 66436Off Market
- $152,2003 bd1 ba772 sqft324 Lincoln Ave, Holton, KS 66436Off Market
- $--4 bd2 ba1.8k sqft316 Lincoln Ave, Holton, KS 66436Sold
- $104,6003 bd1 ba1k sqft307 Lincoln Ave, Holton, KS 66436Off Market
- $--4 bd1 ba1.3k sqft320 Topeka Ave, Holton, KS 66436Sold
A local agent can set up tours, give advice and negotiate with sellers.
A local lender can help you make sure your offer is ready when you are.
Similar homes
- $324,9004 bd2 ba2.2k sqft125 Shelby Dr, Holton, KS 66436For Sale
 MLS ID #245487, Sara Fox, Stone & Story RE Group, LLC. Sunflower AOR as distributed by MLS GRID
 - $249,0003 bd2 ba1.1k sqft17596 Us Highway 75, Mayetta, KS 66509For Sale
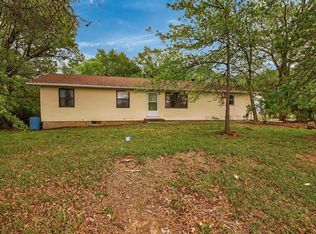 MLS ID #244500, Margie Grace, Stone & Story RE Group, LLC. Sunflower AOR as distributed by MLS GRID
 - $239,9004 bd2 ba1.6k sqft207 Annetta Ave, Hoyt, KS 66440For Sale
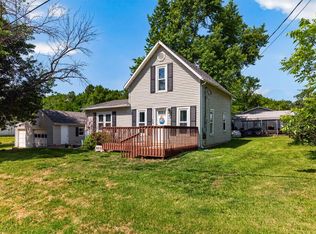 MLS ID #244753, Margie Grace, Stone & Story RE Group, LLC. Sunflower AOR as distributed by MLS GRID
 - $270,0004 bd2 ba1.9k sqft13818 K 214 Hwy, Hoyt, KS 66440For Sale
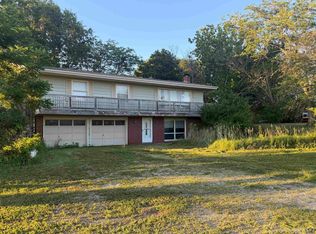 MLS ID #242835, Brian Rhodd, Beoutdoors Real Estate, LLC. Sunflower AOR as distributed by MLS GRID
 - $199,9003 bd2 ba1.4k sqft3184 158th Rd, Delia, KS 66418For SaleMLS ID #244949, Chris Glenn, Coldwell Banker American Home. Sunflower AOR as distributed by MLS GRID
- $--4 bd3 ba2.1k sqft4441nw52nd Ter, Topeka, KS 66618AuctionAuction.com 2
- $249,0002 bd2 ba2k sqft440 W 16th St, Horton, KS 66439For SaleMLS ID #242933, Hannah Oltjen, Maximum Realty, Inc.. Sunflower AOR as distributed by MLS GRID
- $139,9003 bd1 ba1.6k sqft101 Lincoln St, Circleville, KS 66416For SaleMLS ID #244205, Richard Brown, KW One Legacy Partners, LLC. Sunflower AOR as distributed by MLS GRID
- $360,0003 bd1 ba1.7k sqft17086 114th Rd, Hoyt, KS 66440For SaleMLS ID #245167, Sandra Haines, KW One Legacy Partners, LLC. Sunflower AOR as distributed by MLS GRID
- $189,0004 bd2 ba1.6k sqft1403 Frazier St, Valley Falls, KS 66088For SaleMLS ID #244102, Randy Hubbard, Town & Country Real Estate. Sunflower AOR as distributed by MLS GRID
- $369,0003 bd2 ba1.9k sqft15941 Us Highway 159 #15941, Muscotah, KS 66058For SaleMLS ID #2609079, Bryan Ruoff, RE/MAX House of Dreams. Heartland MLS as distributed by MLS GRID
- $130,0003 bd2 ba1.4k sqft1230 1st Ave E, Horton, KS 66439For SaleMLS ID #2626476, Jess Norris, Gateway Real Estate & Auction. Heartland MLS as distributed by MLS GRID
- $190,0004 bd2 ba2.2k sqft311 7th St, Wetmore, KS 66550For SaleMLS ID #244620, Kelsee Hirsch, Hirsch Real Estate. Sunflower AOR as distributed by MLS GRID
- $137,0003 bd1 ba1k sqft1115 3rd Ave E, Horton, KS 66439For SaleMLS ID #2624305, Heather Vernon, Heartland Realty Midwest LLC. Heartland MLS as distributed by MLS GRID
- $159,9002 bd1 ba864 sqft438 Searle St, Whiting, KS 66552For SaleMLS ID #244910, Constance Fox, Beoutdoors Real Estate, LLC. Sunflower AOR as distributed by MLS GRID
- $164,9003 bd1 ba1.3k sqft500 Walnut St, Valley Falls, KS 66088For SaleMLS ID #165055, SANDRA MUMAW, COLDWELL BANKER AMERICAN HOME. LBORMLS as distributed by MLS GRID
- $135,0003 bd2 ba1.8k sqft1245 Central Ave, Horton, KS 66439For SaleMLS ID #2591918, Peggy Boos, Heartland Realty Midwest LLC. Heartland MLS as distributed by MLS GRID
- $140,0001 bd1 ba854 sqft322 E 15th St, Horton, KS 66439For SaleMLS ID #2597505, Heather Vernon, Heartland Realty Midwest LLC. Heartland MLS as distributed by MLS GRID
