What a wonderful opportunity to own an adorable home on a spacious 1.2-acre lot within the city limits and located in the Royal Valley School District! This charming 3-bedroom home includes a 2-car detached older garage plus a versatile 26x32 insulated building/shop - concrete floors with the 4th bedroom as a studio apartment. There is additional parking, and a carport. The separate shop space offers its own electrical service. Also includes a bathroom w/shower, kitchenette area w/countertop and cabinets, living space-bedroom, storage room, and endless possibilities for hobbies, guest quarters, or workspace. Conveniently located with easy access to Highway 75, this property is ideally situated for a short commute south to Topeka and north to Holton. The home was partially remodeled in 2024 following a small fire that was contained to the dining area. All repairs were professionally completed by Bergman Construction. Updates include new electrical in the dining area, a new breaker box, fresh primer and paint throughout the main floor to eliminate any smoke odor, and all fire-damaged walls and boards repaired and confirmed structurally sound. The attic received new insulation and was professionally treated to fully remove smoke odor. Additional updates include new laminate flooring throughout the main level, new kitchen cabinets, countertops, backsplash, sink, and faucet. During the remodel, the sellers also opened up the living room and dining room wall to create a more modern open-concept layout. The bathroom was enlarged and updated with a new vanity, flooring, toilet, and all-new PEX water lines. A great property offering space, versatility, updates, and the charm of small-town living!
Pending
Price cut: $9.1K (7/2)
$239,900
207 Annetta Ave, Hoyt, KS 66440
4beds
1,694sqft
Single Family Residence, Residential
Built in 1894
1.2 Acres Lot
$-- Zestimate®
$142/sqft
$-- HOA
What's special
Living space-bedroomStorage roomAdditional parkingNew breaker box
- 104 days
- 299
- 11
Zillow last checked:
Listing updated:
Listed by:
Margie Grace 785-305-1686,
Stone & Story RE Group, LLC,
Darin Stephens 785-250-7278,
Stone & Story RE Group, LLC
Source: Sunflower AOR as distributed by MLS GRID,MLS#: 244753
Facts & features
Interior
Bedrooms & bathrooms
- Bedrooms: 4
- Bathrooms: 2
- Full bathrooms: 2
Rooms
- Room types: Formal Living Room, 1st Floor Primary Bedroom, Pantry, 1st Fl Full Bath
Primary bedroom
- Level: Main
- Area: 128.38
- Dimensions: 11'1" x 11'7"
Bedroom 2
- Level: Upper
- Area: 187.57
- Dimensions: 15'5" x 12'2"
Bedroom 3
- Level: Upper
- Area: 187.57
- Dimensions: 15'5" x 12'2"
Bedroom 4
- Level: Main
- Dimensions: Studio
Dining room
- Level: Main
- Area: 261.56
- Dimensions: 17'10" x 14'8"
Kitchen
- Level: Main
- Dimensions: 10'1"
Laundry
- Level: Main
- Area: 75.83
- Dimensions: 8'8"x 8'9"
Living room
- Level: Main
- Area: 187.57
- Dimensions: 15'5" x 12'2"
Heating
- Propane
Cooling
- Central Air
Appliances
- Included: Electric Range, Microwave, Refrigerator
- Laundry: Main Level, Separate Room
Features
- Sheetrock, 8' Ceiling
- Flooring: Laminate, Carpet
- Doors: Storm Door(s)
- Windows: Storm Window(s)
- Basement: Concrete
- Has fireplace: No
Interior area
- Total structure area: 1,694
- Total interior livable area: 1,694 sqft
- Finished area above ground: 1,694
- Finished area below ground: 0
Property
Parking
- Total spaces: 2
- Parking features: Detached, Carport, Extra Parking
- Garage spaces: 2
- Has carport: Yes
Features
- Patio & porch: Deck
Lot
- Size: 1.2 Acres
- Features: Corner Lot
Details
- Additional structures: Outbuilding
- Parcel number: 8350 & 8351
- Special conditions: Standard
Construction
Type & style
- Home type: SingleFamily
- Property subtype: Single Family Residence, Residential
Materials
- Frame, Vinyl Siding
- Roof: Composition
Condition
- Year built: 1894
Utilities & green energy
- Water: Public
Community & HOA
Community
- Subdivision: Hoyt O.T.
HOA
- Has HOA: No
Location
- Region: Hoyt
Financial & listing details
- Price per square foot: $142/sqft
- Tax assessed value: $147,660
- Annual tax amount: $3,029
- Date on market: 5/29/2026
- Cumulative days on market: 31 days
Estimated market value
Not available
Estimated sales range
Not available
Not available
Price history
| Date | Event | Price |
|---|---|---|
| 8/25/2026 | Pending sale | $239,900$142/sqft |
Source:  Sunflower AOR as distributed by MLS GRID #244753 Report a problem Sunflower AOR as distributed by MLS GRID #244753 Report a problem | ||
| 7/2/2026 | Price change | $239,900-3.7%$142/sqft |
Source: Sunflower AOR as distributed by MLS GRID #244753 Report a problem | ||
| 5/29/2026 | Listed for sale | $249,000+87.9%$147/sqft |
Source: Sunflower AOR as distributed by MLS GRID #244753 Report a problem | ||
| 8/24/2020 | Sold | -- |
Source: Agent Provided Report a problem | ||
| 6/5/2020 | Listed for sale | $132,500$78/sqft |
Source: Beoutdoors Real Estate, LLC #213334 Report a problem | ||
Public tax history
| Year | Property taxes | Tax assessment |
|---|---|---|
| 2025 | $2,707 -1.9% | $16,980 -1.7% |
| 2024 | $2,758 | $17,267 +2.6% |
| 2023 | -- | $16,830 +15.6% |
| 2022 | -- | $14,559 +17.3% |
| 2021 | -- | $12,408 +71.5% |
| 2020 | -- | $7,233 -1% |
| 2019 | -- | $7,306 -9.4% |
| 2018 | -- | $8,061 +12.5% |
| 2017 | -- | $7,165 +3.5% |
| 2016 | -- | $6,923 -0.2% |
| 2015 | -- | $6,934 -5.3% |
| 2014 | -- | $7,319 +1.4% |
| 2013 | -- | $7,219 |
| 2012 | -- | -- |
| 2011 | -- | -- |
| 2010 | -- | $7,220 |
| 2009 | -- | $7,220 +5.5% |
| 2008 | -- | $6,843 |
Find assessor info on the county website
Monthly payment
Est. payment
Payment breakdown
Explore the cost of this home by adjusting the details. Changes won't be saved.Climate risks
Neighborhood: 66440
Nearby schools
Schools provided by the listing agent
- Elementary: Royal Valley Elementary School/USD 337
- Middle: Royal Valley Middle School/USD 337
- High: Royal Valley High School/USD 337
Source: Sunflower AOR as distributed by MLS GRID. This data may not be complete. We recommend contacting the local school district to confirm school assignments for this home.
Similar homes
- $298,0003 bd2 ba1.2k sqft603 5th Street Dr, Hoyt, KS 66440For Sale
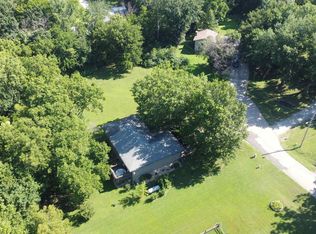 MLS ID #246287, Denise Marshall, Beoutdoors Real Estate, LLC. Sunflower AOR as distributed by MLS GRID
 - $239,9003 bd2 ba2k sqft4916 NW Sioux Ln, Topeka, KS 66618For Sale
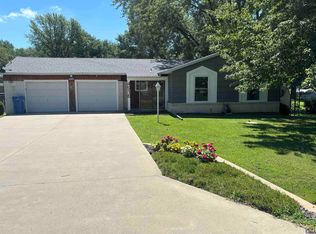 MLS ID #245523, Ashley Behrens, Prime Realty, LLC. Sunflower AOR as distributed by MLS GRID
 - $259,0004 bd3 ba2.2k sqft7632 K 92 Hwy, Ozawkie, KS 66070For Sale
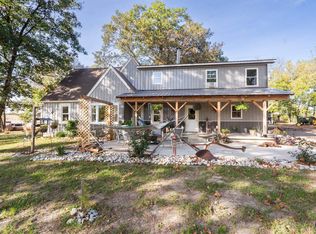 MLS ID #241908, Eric Eck, Eck Properties, LLC. Sunflower AOR as distributed by MLS GRID
 - $225,0003 bd2 ba1k sqft4710 NW Hiawatha Pl, Topeka, KS 66618For Sale
 MLS ID #246307, Chen Liang, KW One Legacy Partners, LLC. Sunflower AOR as distributed by MLS GRID
