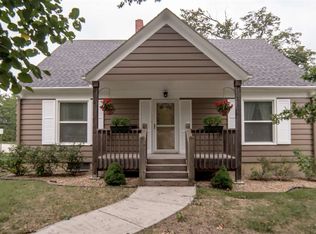
Welcome home to this charming ranch style home, offering comfort, space, and a convenient location! The main floor features a welcoming layout with an eat in dining room, open floor plan and 2 bedrooms and 1.5 baths on main level. The full basement provides additional living space with 2 bedrooms featuring egress windows, a recreational room, large full bathroom and unfinished storage area with plenty of room for your needs. Enjoy the enclosed, pet-friendly backyard—perfect for relaxing, playing, or letting your four-legged friends enjoy the outdoors. A carport provides convenient covered parking. Ideally located within walking distance to the dog park, soccer fields, senior center, and downtown shopping, with a nearby school bus pickup. This home offers a wonderful combination of functionality, outdoor space, and community convenience! All measurements are approximate. Kitchen appliances, washer and dryer included.
For sale
Price cut: $5K (9/21)
$229,000
115 E 3rd St, Holton, KS 66436
4beds
1,994sqft
Single Family Residence, Residential
Built in 1968
4,791 Square Feet Lot
$-- Zestimate®
$115/sqft
$-- HOA
What's special
Eat in dining roomWasher and dryer includedEnclosed pet-friendly backyardOpen floor planWelcoming layout
- 47 days
- 382
- 16
Zillow last checked:
Listing updated:
Listed by:
Roger Hower 785-364-8272,
Kellerman Real Estate
Source: Sunflower AOR as distributed by MLS GRID,MLS#: 246413
Facts & features
Interior
Bedrooms & bathrooms
- Bedrooms: 4
- Bathrooms: 3
- Full bathrooms: 2
- 1/2 bathrooms: 1
Rooms
- Room types: Formal Living Room
Primary bedroom
- Level: Main
- Area: 121
- Dimensions: 11x11
Bedroom 2
- Level: Main
- Area: 121
- Dimensions: 11x11
Bedroom 3
- Level: Basement
- Area: 120
- Dimensions: 10x12
Bedroom 4
- Level: Lower
- Area: 121
- Dimensions: 11x11
Dining room
- Level: Main
- Area: 152.25
- Dimensions: 10.5x14.5
Kitchen
- Level: Main
- Area: 140
- Dimensions: 10x14
Laundry
- Level: Main
Living room
- Level: Main
- Area: 240
- Dimensions: 12x20
Heating
- Has Heating (Unspecified Type)
Cooling
- Central Air
Appliances
- Included: Electric Range, Microwave, Refrigerator
- Laundry: Main Level
Features
- Flooring: Hardwood, Vinyl, Laminate
- Basement: Concrete,Full,Partially Finished
- Has fireplace: No
Interior area
- Total structure area: 1,994
- Total interior livable area: 1,994 sqft
- Finished area above ground: 1,224
- Finished area below ground: 770
Property
Parking
- Total spaces: 1
- Parking features: Attached
- Attached garage spaces: 1
Features
- Patio & porch: Patio
- Fencing: Privacy
Lot
- Size: 4,791 Square Feet
- Dimensions: 60 x 80
Details
- Parcel number: 4221
- Special conditions: Standard
Construction
Type & style
- Home type: SingleFamily
- Architectural style: Ranch
- Property subtype: Single Family Residence, Residential
Materials
- Roof: Architectural Style
Condition
- Year built: 1968
Utilities & green energy
- Water: Public
Community & HOA
Community
- Subdivision: Holton O.T.
HOA
- Has HOA: No
Location
- Region: Holton
Financial & listing details
- Price per square foot: $115/sqft
- Tax assessed value: $202,900
- Annual tax amount: $4,083
- Date on market: 9/3/2026
- Cumulative days on market: 48 days
Estimated market value
Not available
Estimated sales range
Not available
Not available
Price history
| Date | Event | Price |
|---|---|---|
| 9/21/2026 | Price change | $229,000-2.1%$115/sqft |
Source:  Sunflower AOR as distributed by MLS GRID #246413 Report a problem Sunflower AOR as distributed by MLS GRID #246413 Report a problem | ||
| 9/3/2026 | Listed for sale | $234,000+4.5%$117/sqft |
Source: Sunflower AOR as distributed by MLS GRID #246413 Report a problem | ||
| 4/1/2026 | Sold | -- |
Source: Sunflower AOR as distributed by MLS GRID #241725 Report a problem | ||
| 2/22/2026 | Pending sale | $224,000$112/sqft |
Source: Sunflower AOR as distributed by MLS GRID #241725 Report a problem | ||
| 10/25/2025 | Price change | $224,000-1.3%$112/sqft |
Source: Sunflower AOR as distributed by MLS GRID #241725 Report a problem | ||
| 10/10/2025 | Listed for sale | $227,000+11.3%$114/sqft |
Source: Sunflower AOR as distributed by MLS GRID #241725 Report a problem | ||
| 4/16/2024 | Sold | -- |
Source: Sunflower AOR as distributed by MLS GRID #232992 Report a problem | ||
| 3/11/2024 | Pending sale | $204,000$102/sqft |
Source: Sunflower AOR as distributed by MLS GRID #232992 Report a problem | ||
| 3/7/2024 | Listed for sale | $204,000+27.6%$102/sqft |
Source: Sunflower AOR as distributed by MLS GRID #232992 Report a problem | ||
| 11/15/2021 | Pending sale | $159,900$80/sqft |
Source: Sunflower AOR as distributed by MLS GRID #221550 Report a problem | ||
| 11/10/2021 | Listed for sale | $159,900$80/sqft |
Source: Sunflower AOR as distributed by MLS GRID #221550 Report a problem | ||
Public tax history
| Year | Property taxes | Tax assessment |
|---|---|---|
| 2025 | $4,083 +22% | $23,334 +23.4% |
| 2024 | $3,348 | $18,913 +6.6% |
| 2023 | -- | $17,742 +4% |
| 2022 | -- | $17,059 +57.5% |
| 2021 | -- | $10,833 -2.7% |
| 2020 | -- | $11,130 +5.9% |
| 2019 | -- | $10,510 +3.3% |
| 2018 | -- | $10,173 +9.6% |
| 2017 | -- | $9,280 -0.5% |
| 2016 | -- | $9,326 -6.4% |
| 2015 | -- | $9,964 +1.5% |
| 2014 | -- | $9,821 +4% |
| 2013 | -- | $9,441 |
| 2012 | -- | -- |
| 2011 | -- | -- |
| 2010 | -- | $9,441 -9.8% |
| 2009 | -- | $10,465 -0.1% |
| 2008 | -- | $10,471 |
Find assessor info on the county website
Monthly payment
Est. payment
Payment breakdown
Explore the cost of this home by adjusting the details. Changes won't be saved.Climate risks
Neighborhood: 66436
Nearby schools
Schools provided by the listing agent
- Elementary: Holton Elementary School/USD 336
- Middle: Holton Middle School/USD 336
- High: Holton High School/USD 336
Source: Sunflower AOR as distributed by MLS GRID. This data may not be complete. We recommend contacting the local school district to confirm school assignments for this home.
Similar homes
- $229,5005 bd2 ba1.7k sqft430 Hillcrest Dr, Holton, KS 66436For Sale
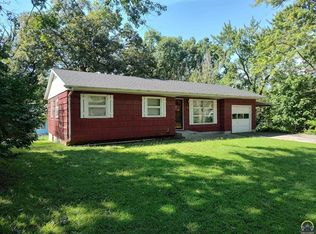 MLS ID #246432, Terry Bottom, Anweiler Real Estate, Inc.. Sunflower AOR as distributed by MLS GRID
 - $319,9004 bd3 ba2.4k sqft107 Karen Dr, Holton, KS 66436For Sale
 MLS ID #246472, Craig Fox, Beoutdoors Real Estate, LLC. Sunflower AOR as distributed by MLS GRID
 - $200,0002 bd2 ba1.1k sqft1101 W 5th St, Holton, KS 66436For Sale
 MLS ID #246395, Ryan Lehmkuhl, Beoutdoors Real Estate, LLC. Sunflower AOR as distributed by MLS GRID
 - $159,9005 bd3 ba2.4k sqft523 Kansas Ave, Holton, KS 66436For Sale
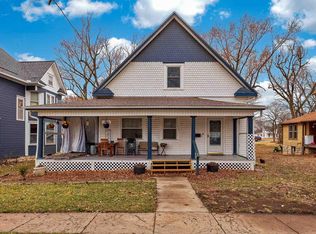 MLS ID #243339, Sara Fox, Stone & Story RE Group, LLC. Sunflower AOR as distributed by MLS GRID
