Back on the market, no fault of the Seller. We have all the disclosures/inspections completed and ready to act! Timeless Character. Incredible Space. Endless Potential. Step back in time and fall in love with this stunning 100-year-old home filled with original charm and remarkable square footage with almost 2500 finished square foot and another 1300+ of potential for rec space in the basement. Homes like this simply are unique - rich in craftsmanship, history and architectural detail. Inside you'll find gorgeous original hardwood floors, beautiful wood built ins and class millwork that showcase the quality and integrity of an era long lost. The expansive layout offers an impressive amount of living space, providing room to spread out, entertain, or reimagine rooms to fit your lifestyle. Bathrooms have been updated and kitchen in progress in it's transformation, allowing the next owner the perfect opportunity to step in and complete the vision. This home needs some additional love and finishing touches but the bones are solid, space is generous and the character and love inside, irreplaceable. Main floor living already exists with 1.5 bathrooms spaces on the main level and large primary bedroom with large closet space. The wood columns, original hardwood are just charming throughout! The large kitchen offers much opportunity to expand, and still has the historic built ins for additional storage/pantry space. The back enclosed porch is yet additional square footage not factored in, and covered front porch additional living space. Enjoy your large backyard with alley accessibility, and garage for all purpose. Join us at 523 Kansas Ave and see if we can make this your home.
For sale
$188,900
523 Kansas Ave, Holton, KS 66436
5beds
2,471sqft
Single Family Residence, Residential
Built in 1917
6,534 Square Feet Lot
$-- Zestimate®
$76/sqft
$-- HOA
What's special
Gorgeous original hardwood floorsGarage for all purpose
- 181 days
- 432
- 21
Zillow last checked:
Listing updated:
Listed by:
Sara Fox 785-364-0424,
Stone & Story RE Group, LLC,
Darin Stephens 785-250-7278,
Stone & Story RE Group, LLC
Source: Sunflower AOR as distributed by MLS GRID,MLS#: 243339
Facts & features
Interior
Bedrooms & bathrooms
- Bedrooms: 5
- Bathrooms: 3
- Full bathrooms: 2
- 1/2 bathrooms: 1
Rooms
- Room types: 1st Floor Primary Bedroom, Primary Bath, 1st Fl Full Bath
Primary bedroom
- Level: Main
- Area: 158.4
- Dimensions: 13.2x12
Bedroom 2
- Level: Upper
- Area: 172.14
- Dimensions: 11.4x15.1
Bedroom 3
- Level: Upper
- Area: 198.9
- Dimensions: 10.2x19.5
Bedroom 4
- Level: Upper
- Area: 248.4
- Dimensions: 21.6x11.5
Other
- Level: Upper
- Dimensions: 11.7x9.11 non egress
Dining room
- Level: Main
- Area: 511.06
- Dimensions: 20.2x25.3
Family room
- Level: Upper
- Area: 359.6
- Dimensions: 23.2x15.5
Great room
- Level: Main
- Dimensions: Foyer - 11.6x14.3
Kitchen
- Level: Main
- Area: 231.03
- Dimensions: 15.3x15.10
Laundry
- Level: Main
- Area: 105.28
- Dimensions: 11.2x9.4
Living room
- Level: Main
- Area: 240.21
- Dimensions: 15.3x15.7
Heating
- Has Heating (Unspecified Type)
Cooling
- Central Air
Appliances
- Included: Electric Range, Refrigerator
- Laundry: Main Level, Separate Room
Features
- Flooring: Hardwood
- Basement: Concrete,Block,Stone/Rock
- Has fireplace: No
Interior area
- Total structure area: 2,471
- Total interior livable area: 2,471 sqft
- Finished area above ground: 2,471
- Finished area below ground: 0
Property
Parking
- Total spaces: 1
- Parking features: Detached, Extra Parking
- Garage spaces: 1
Features
- Levels: Two
Lot
- Size: 6,534 Square Feet
- Dimensions: 45 x 150
Details
- Parcel number: 3715
- Special conditions: Standard
Construction
Type & style
- Home type: SingleFamily
- Property subtype: Single Family Residence, Residential
Materials
- Frame
- Roof: Composition
Condition
- Year built: 1917
Utilities & green energy
- Water: Public
Community & HOA
Community
- Subdivision: Holton O.T.
HOA
- Has HOA: No
Location
- Region: Holton
Financial & listing details
- Price per square foot: $76/sqft
- Tax assessed value: $166,340
- Annual tax amount: $3,316
- Date on market: 3/8/2026
- Cumulative days on market: 182 days
Estimated market value
Not available
Estimated sales range
Not available
Not available
Price history
| Date | Event | Price |
|---|---|---|
| 4/10/2026 | Price change | $188,900-0.5%$76/sqft |
Source:  Sunflower AOR as distributed by MLS GRID #243339 Report a problem Sunflower AOR as distributed by MLS GRID #243339 Report a problem | ||
| 3/8/2026 | Listed for sale | $189,900+41.2%$77/sqft |
Source: Sunflower AOR as distributed by MLS GRID #243339 Report a problem | ||
| 4/16/2018 | Sold | -- |
Source: Sunflower AOR as distributed by MLS GRID #190623 Report a problem | ||
| 10/10/2016 | Listing removed | $134,500$54/sqft |
Source: Keller Williams - Shawnee Mission #190623 Report a problem | ||
| 7/17/2016 | Listed for sale | $134,500-0.3%$54/sqft |
Source: Keller Williams - Shawnee Mission #190623 Report a problem | ||
| 11/28/2015 | Listing removed | $134,900$55/sqft |
Source: Pagel Inc., Realty #185521 Report a problem | ||
| 9/15/2015 | Price change | $134,900-10%$55/sqft |
Source: Pagel Inc., Realty #185521 Report a problem | ||
| 8/11/2015 | Listed for sale | $149,900$61/sqft |
Source: Pagel Inc., Realty #185521 Report a problem | ||
Public tax history
| Year | Property taxes | Tax assessment |
|---|---|---|
| 2025 | $3,316 +0% | $19,129 +2.1% |
| 2024 | $3,316 | $18,739 +7.7% |
| 2023 | -- | $17,405 +10% |
| 2022 | -- | $15,829 +1.9% |
| 2021 | -- | $15,535 +2.6% |
| 2020 | -- | $15,139 +13.3% |
| 2019 | -- | $13,356 +15.7% |
| 2018 | -- | $11,545 -3.9% |
| 2017 | -- | $12,010 +0.2% |
| 2016 | -- | $11,987 -2.4% |
| 2015 | -- | $12,288 -1.9% |
| 2014 | -- | $12,522 -3% |
| 2013 | -- | $12,903 |
| 2012 | -- | -- |
| 2011 | -- | -- |
| 2010 | -- | $12,800 -5.6% |
| 2009 | -- | $13,559 +1.3% |
| 2008 | -- | $13,385 |
Find assessor info on the county website
Monthly payment
Est. payment
Payment breakdown
Explore the cost of this home by adjusting the details. Changes won't be saved.Climate risks
Neighborhood: 66436
Nearby schools
Schools provided by the listing agent
- Elementary: Holton Elementary School/USD 336
- Middle: Holton Middle School/USD 336
- High: Holton High School/USD 336
Source: Sunflower AOR as distributed by MLS GRID. This data may not be complete. We recommend contacting the local school district to confirm school assignments for this home.

Similar homes
- $234,0004 bd3 ba1.9k sqft115 E 3rd St, Holton, KS 66436For Sale
 MLS ID #246413, Roger Hower, Kellerman Real Estate. Sunflower AOR as distributed by MLS GRID
 - $266,5004 bd3 ba2.1k sqft128 Lincoln Ave, Holton, KS 66436For Sale
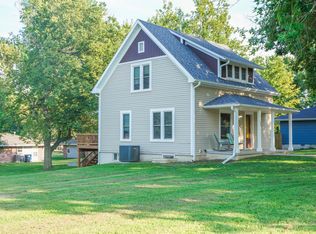 MLS ID #246320, Constance Fox, Beoutdoors Real Estate, LLC. Sunflower AOR as distributed by MLS GRID
 - $259,9003 bd2 ba1.6k sqft323 Lincoln Ave, Holton, KS 66436For Sale
 MLS ID #244850, Sara Fox, Stone & Story RE Group, LLC. Sunflower AOR as distributed by MLS GRID
 - $149,9003 bd1 ba1.3k sqft918 Forest Ave, Holton, KS 66436For Sale
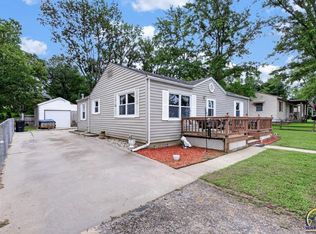 MLS ID #245997, Craig Fox, Beoutdoors Real Estate, LLC. Sunflower AOR as distributed by MLS GRID
