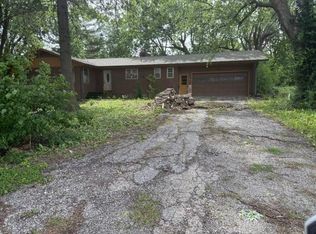
Historic 1930's style ranch home with so many internal and exterior updates. Offering 3 bedrooms, 2 full baths and over 2,000 available square feet. An easy-flow layout connects the spacious living areas and large kitchen with true wood cabinetry and lots of it, appliances provided, and additional room for everyday living and gathering. Large laundry space and cubbies through out the home offer so much storage. And rare in this era, this home offers a primary bathroom and a main hall full bathroom for guests and additional room use. Improvements include new carpet, paint, and so much more. Large fenced double yard (85x125 foot) with a new rear ramp to the home entrance. The unfinished basement has an interior entry and offers potential for a game room, hobby area or additional storage. And there's more, it's historic garage / outbuildings with alley access provide extra workspace and storage for equipment and gardening. The old floor furnace provides efficient heat! Stay tuned, more to come!
For sale
$180,000
335 Topeka Ave, Holton, KS 66436
3beds
1,262sqft
Single Family Residence, Residential
Built in 1930
10,454 Square Feet Lot
$-- Zestimate®
$143/sqft
$-- HOA
What's special
Appliances providedNew carpetLarge laundry space
- 5 days
- 285
- 13
Likely to sell faster than
Zillow last checked:
Listing updated:
Listed by:
Sara Fox 785-364-0424,
Stone & Story RE Group, LLC,
Darin Stephens 785-250-7278,
Stone & Story RE Group, LLC
Source: Sunflower AOR as distributed by MLS GRID,MLS#: 247133
Facts & features
Interior
Bedrooms & bathrooms
- Bedrooms: 3
- Bathrooms: 2
- Full bathrooms: 2
Rooms
- Room types: Formal Living Room
Primary bedroom
- Level: Main
- Area: 224.75
- Dimensions: 14.5x15.5
Bedroom 2
- Level: Main
- Area: 109.14
- Dimensions: 10.7x10.2
Bedroom 3
- Level: Main
- Area: 115.56
- Dimensions: 10.7x10.8
Dining room
- Level: Main
- Area: 177.62
- Dimensions: 16.6x10.7
Kitchen
- Level: Main
- Area: 142.8
- Dimensions: 14x10.2
Laundry
- Level: Main
- Area: 99.84
- Dimensions: 6.4x15.6
Living room
- Level: Main
- Area: 178.8
- Dimensions: 14.9x12
Heating
- Floor Furnace
Appliances
- Included: Refrigerator
- Laundry: Main Level, Separate Room
Features
- Basement: Concrete,Unfinished
- Has fireplace: No
Interior area
- Total structure area: 1,262
- Total interior livable area: 1,262 sqft
- Finished area above ground: 1,262
- Finished area below ground: 0
Property
Parking
- Total spaces: 1
- Parking features: Garage
- Garage spaces: 1
Features
- Fencing: Chain Link
Lot
- Size: 10,454 Square Feet
- Dimensions: 85 x 125
Details
- Additional structures: Outbuilding
- Parcel number: 3904
- Special conditions: Standard
Construction
Type & style
- Home type: SingleFamily
- Architectural style: Ranch
- Property subtype: Single Family Residence, Residential
Materials
- Roof: Composition
Condition
- Year built: 1930
Utilities & green energy
- Water: Public
Community & HOA
Community
- Subdivision: Holton O.T.
HOA
- Has HOA: No
Location
- Region: Holton
Financial & listing details
- Price per square foot: $143/sqft
- Tax assessed value: $96,000
- Annual tax amount: $1,840
- Date on market: 10/21/2026
- Cumulative days on market: 6 days
Estimated market value
Not available
Estimated sales range
Not available
Not available
Price history
| Date | Event | Price |
|---|---|---|
| 10/21/2026 | Listed for sale | $180,000$143/sqft |
Source:  Sunflower AOR as distributed by MLS GRID #247133 Report a problem | ||
Public tax history
| Year | Property taxes | Tax assessment |
|---|---|---|
| 2025 | $1,841 +4.6% | $11,040 +6.3% |
| 2024 | $1,761 | $10,385 -6.2% |
| 2023 | -- | $11,075 +13.8% |
| 2022 | -- | $9,729 +6.8% |
| 2021 | -- | $9,109 +2.9% |
| 2020 | -- | $8,856 -3.3% |
| 2019 | -- | $9,161 +11.7% |
| 2018 | -- | $8,200 -0.7% |
| 2017 | -- | $8,258 -0.7% |
| 2016 | -- | $8,315 +6.2% |
| 2015 | -- | $7,828 +5.5% |
| 2014 | -- | $7,418 +3.8% |
| 2013 | -- | $7,145 |
| 2012 | -- | -- |
| 2011 | -- | -- |
| 2010 | -- | $7,145 |
| 2009 | -- | $7,145 +3.6% |
| 2008 | -- | $6,900 |
Find assessor info on the county website
Monthly payment
Est. payment
Payment breakdown
Explore the cost of this home by adjusting the details. Changes won't be saved.Climate risks
Neighborhood: 66436
Nearby schools
Schools provided by the listing agent
- Elementary: Holton Elementary School/USD 336
- Middle: Holton Middle School/USD 336
- High: Holton High School/USD 336
Source: Sunflower AOR as distributed by MLS GRID. This data may not be complete. We recommend contacting the local school district to confirm school assignments for this home.
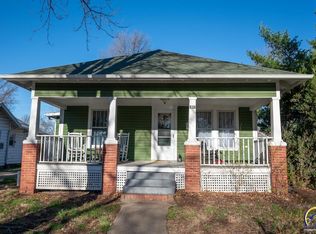
Similar homes
- $200,0002 bd2 ba1.1k sqft1101 W 5th St, Holton, KS 66436For Sale
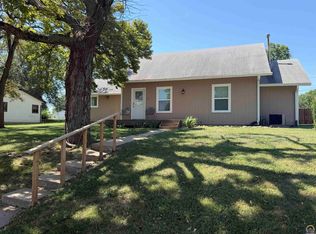 MLS ID #246395, Ryan Lehmkuhl, Beoutdoors Real Estate, LLC. Sunflower AOR as distributed by MLS GRID
- $229,5005 bd2 ba1.7k sqft430 Hillcrest Dr, Holton, KS 66436For Sale
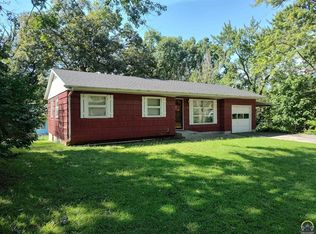 MLS ID #246432, Terry Bottom, Anweiler Real Estate, Inc.. Sunflower AOR as distributed by MLS GRID
- $145,0002 bd1 ba1.1k sqft613 Pennsylvania Ave, Holton, KS 66436For Sale
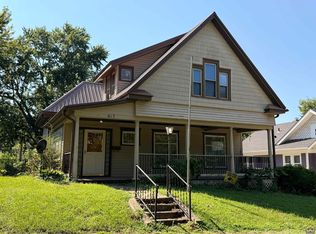 MLS ID #246218, Annette Harper, Coldwell Banker American Home. Sunflower AOR as distributed by MLS GRID
- $--3 bd2 ba1.4k sqft1555 2nd Ave E, Horton, KS 66439Auction
 ServiceLink Auction
