Welcome home to this beautifully remodeled 2-bedroom, 1-bath ranch-style home built in 2006, offering 1,244 square feet of living space. The interior has been completely refreshed, including but not limited to new flooring, new butcher block countertops, new kitchen sink, paint, with a clean, modern feel throughout. The kitchen comes equipped with an electric oven/range with range hood, and plumbed for both a dishwasher and ice maker. Washer and dryer are included. Central heat and air ensure year round efficient comfort, while the beautiful bonus room adds flexible space for an office, hobby room, living room, or cozy retreat, complete with its own wall-mounted heating and cooling. Step outside to enjoy the wood deck, new outdoor lighting, and an abundance of shade from mature trees. Single car detached garage. Conveniently located near ball fields, parks, schools, restaurants, grocery store, and other everyday amenities.
For sale
$160,000
343 E 11th St, Horton, KS 66439
2beds
1,244sqft
Single Family Residence
Built in 2006
7,405 Square Feet Lot
$158,600 Zestimate®
$129/sqft
$-- HOA
What's special
New flooringWood deckNew butcher block countertopsClean modern feel throughoutBeautifully remodeledNew kitchen sinkSingle car detached garage
- 48 days
- 93
- 11
Zillow last checked:
Listing updated:
Listed by:
Jesse Mitchell 785-285-1083,
Rolling Hills Realty
Source: My State MLS,MLS#: 11656518
Facts & features
Interior
Bedrooms & bathrooms
- Bedrooms: 2
- Bathrooms: 1
- Full bathrooms: 1
Rooms
- Room types: Bonus Room, Family Room, First Floor Bathroom, Kitchen, Laundry Room, Living Room, Walk-in Closet
Basement
- Area: 0
Heating
- Natural Gas, Forced Air
Cooling
- Central
Appliances
- Included: Dryer, Oven, Washer
Features
- Basement: Slab
- Has fireplace: No
Interior area
- Total structure area: 1,244
- Total interior livable area: 1,244 sqft
- Finished area above ground: 1,244
Property
Parking
- Total spaces: 1
- Parking features: Detached
- Garage spaces: 1
Features
- Patio & porch: Deck
Lot
- Size: 7,405 Square Feet
- Features: Trees
Details
- Parcel number: CT200,ST100,SD430,CZ005000.0000007005
- Lease amount: $0
Construction
Type & style
- Home type: SingleFamily
- Architectural style: Ranch
- Property subtype: Single Family Residence
Materials
- Frame
- Roof: Asphalt
Condition
- New construction: No
- Year built: 2006
- Major remodel year: 2025
Utilities & green energy
- Electric: Amps(0)
- Sewer: Municipal
- Water: Municipal
- Utilities for property: Naturl Gas Available
Community & HOA
HOA
- Has HOA: No
Location
- Region: Horton
Financial & listing details
- Price per square foot: $129/sqft
- Tax assessed value: $113,200
- Annual tax amount: $1,679
- Date on market: 8/31/2026
- Date available: 02/17/2026
- Listing agreement: Exclusive
Estimated market value
$158,600
$151,000 - $167,000
$1,114/mo
Price history
| Date | Event | Price |
|---|---|---|
| 8/31/2026 | Listed for sale | $160,000$129/sqft |
Source: My State MLS #11656518 Report a problem | ||
| 8/17/2026 | Listing removed | $160,000$129/sqft |
Source: My State MLS #11656518 Report a problem | ||
| 5/8/2026 | Price change | $160,000-3%$129/sqft |
Source: My State MLS #11656518 Report a problem | ||
| 4/28/2026 | Price change | $165,000-2.9%$133/sqft |
Source: My State MLS #11656518 Report a problem | ||
| 2/18/2026 | Listed for sale | $170,000$137/sqft |
Source: My State MLS #11656518 Report a problem | ||
| 4/24/2018 | Listing removed | $800$1/sqft |
Source: Wesley Management Inc. - Property # 482783 Report a problem | ||
| 3/6/2018 | Listed for rent | $800$1/sqft |
Source: Wesley Management Inc. - Property # 482783 Report a problem | ||
Public tax history
| Year | Property taxes | Tax assessment |
|---|---|---|
| 2025 | $1,679 +5% | $13,018 +3.4% |
| 2024 | $1,598 | $12,590 +5.7% |
| 2023 | -- | $11,916 +15.9% |
| 2022 | -- | $10,281 +17.7% |
| 2021 | -- | $8,736 +5.1% |
| 2020 | -- | $8,315 +3.2% |
| 2019 | -- | $8,058 +2% |
| 2018 | -- | $7,901 -1.6% |
| 2017 | -- | $8,027 -1.4% |
| 2016 | -- | $8,140 +3.6% |
| 2015 | -- | $7,855 -1.7% |
| 2014 | -- | $7,992 -2.5% |
| 2013 | -- | $8,199 |
| 2012 | -- | -- |
| 2011 | -- | -- |
| 2010 | -- | $8,176 0% |
| 2009 | -- | $8,177 |
| 2008 | -- | $8,177 |
Find assessor info on the county website
Monthly payment
Est. payment
Payment breakdown
Explore the cost of this home by adjusting the details. Changes won't be saved.Climate risks
Neighborhood: 66439
Nearby schools
Schools provided by the listing agent
- District: South Brown County
Source: My State MLS. This data may not be complete. We recommend contacting the local school district to confirm school assignments for this home.
Similar homes
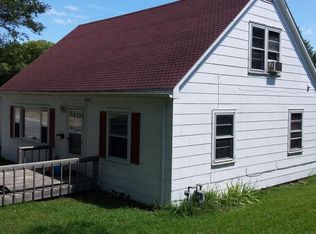
- $145,0002 bd1 ba1k sqft428 E 11th St, Horton, KS 66439For Sale
 MLS ID #246358, Jason Guyle, KW One Legacy Partners, LLC. Sunflower AOR as distributed by MLS GRID
 - $110,0003 bd2 ba1.4k sqft1230 1st Ave E, Horton, KS 66439For Sale
 MLS ID #2626476, Jess Norris, Gateway Real Estate & Auction. Heartland MLS as distributed by MLS GRID
 - $140,0001 bd1 ba854 sqft322 E 15th St, Horton, KS 66439For Sale
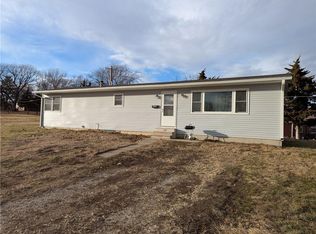 MLS ID #2597505, Heather Vernon, Heartland Realty Midwest LLC. Heartland MLS as distributed by MLS GRID
 - $150,0002 bd1 ba1.1k sqft613 Pennsylvania Ave, Holton, KS 66436For Sale
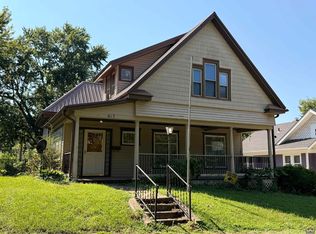 MLS ID #246218, Annette Harper, Coldwell Banker American Home. Sunflower AOR as distributed by MLS GRID
