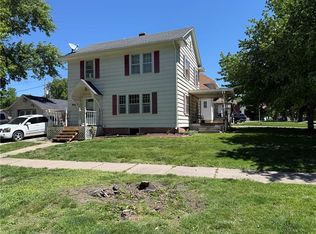
Price Reduced. Motivated seller. Looking for low cost home ownership in Hiawatha? This is the one for you. Nicely maintained ranch with 2 BR and 1 BA with 930 sq ft of finished area. New laminate flooring throughout. Updated kitchen countertop. Bedrooms are 14x11 and 13x10. Partial basement (443 sq ft) for plenty of storage space. Enclosed porch has a separate doorway in front. Washer and dryer are in a bedroom closet. Roof is only 6 years old. Large corner lot plus oversized 2 car detached garage (24x22). Vinyl siding for low exterior maintenance. Fresh paint in many areas. All furniture present stays with the house. Property is being sold as is where is. Buyers are welcome to pay for any inspections desired and can make their offer subject to results of the inspections. Come take a look. Cheaper than rent!
For sale
Price cut: $10K (10/6)
$110,000
400 S 3rd St, Hiawatha, KS 66434
2beds
930sqft
Single Family Residence, Residential
Built in 1945
0.5 Acres Lot
$-- Zestimate®
$118/sqft
$-- HOA
What's special
New laminate flooring throughoutNicely maintained ranchLarge corner lotUpdated kitchen countertop
- 58 days
- 138
- 3
Likely to sell faster than
Zillow last checked:
Listing updated:
Listed by:
Patrick Anderson 785-608-6561,
Platinum Realty LLC
Source: Sunflower AOR as distributed by MLS GRID,MLS#: 246077
Facts & features
Interior
Bedrooms & bathrooms
- Bedrooms: 2
- Bathrooms: 1
- Full bathrooms: 1
Rooms
- Room types: 1st Floor Primary Bedroom, 1st Fl Full Bath
Primary bedroom
- Level: Main
- Area: 154
- Dimensions: 14x11
Bedroom 2
- Level: Main
- Area: 130
- Dimensions: 13x10
Dining room
- Level: Main
- Area: 100
- Dimensions: 10x10
Kitchen
- Level: Main
- Area: 90
- Dimensions: 10x9
Laundry
- Level: Main
- Dimensions: closet
Living room
- Level: Main
- Area: 110
- Dimensions: 11x10
Heating
- Has Heating (Unspecified Type)
Cooling
- Central Air
Appliances
- Included: Gas Range, Refrigerator, Cable TV Available, Washer, Dryer
- Laundry: Main Level
Features
- 8' Ceiling
- Flooring: Laminate
- Doors: Storm Door(s)
- Windows: Storm Window(s)
- Basement: Sump Pump,Block,Partial,Unfinished
- Has fireplace: No
Interior area
- Total structure area: 930
- Total interior livable area: 930 sqft
- Finished area above ground: 930
- Finished area below ground: 0
Property
Parking
- Total spaces: 2
- Parking features: Detached, Auto Garage Opener(s), Garage Door Opener
- Garage spaces: 2
Features
- Exterior features: Outdoor Grill
Lot
- Size: 0.5 Acres
- Dimensions: .5 AC
- Features: Corner Lot, Wooded, Sidewalk
Details
- Parcel number: 3476
- Special conditions: Standard
Construction
Type & style
- Home type: SingleFamily
- Architectural style: Ranch
- Property subtype: Single Family Residence, Residential
Materials
- Vinyl Siding
- Roof: Composition,Architectural Style
Condition
- Year built: 1945
Utilities & green energy
- Water: Public
- Utilities for property: Cable Available
Community & HOA
Community
- Subdivision: Other
HOA
- Has HOA: No
Location
- Region: Hiawatha
Financial & listing details
- Price per square foot: $118/sqft
- Tax assessed value: $115,300
- Annual tax amount: $1,543
- Date on market: 8/14/2026
- Cumulative days on market: 59 days
Estimated market value
Not available
Estimated sales range
Not available
Not available
Price history
| Date | Event | Price |
|---|---|---|
| 10/6/2026 | Price change | $110,000-8.3%$118/sqft |
Source:  Sunflower AOR as distributed by MLS GRID #246077 Report a problem Sunflower AOR as distributed by MLS GRID #246077 Report a problem | ||
| 8/14/2026 | Listed for sale | $120,000$129/sqft |
Source: Sunflower AOR as distributed by MLS GRID #246077 Report a problem | ||
Public tax history
| Year | Property taxes | Tax assessment |
|---|---|---|
| 2025 | $1,544 +17.5% | $13,260 +11.6% |
| 2024 | $1,314 | $11,879 +46.1% |
| 2023 | -- | $8,130 +13.5% |
| 2022 | -- | $7,164 +16% |
| 2021 | -- | $6,176 +0.8% |
| 2020 | -- | $6,130 +0.7% |
| 2019 | -- | $6,089 +3% |
| 2018 | -- | $5,911 -3.8% |
| 2017 | -- | $6,147 +3.6% |
| 2016 | -- | $5,934 -3.7% |
| 2015 | -- | $6,159 -0.9% |
| 2014 | -- | $6,215 -2.3% |
| 2013 | -- | $6,359 |
| 2012 | -- | -- |
| 2011 | -- | -- |
| 2010 | -- | $6,325 |
| 2009 | -- | $6,325 +5.4% |
| 2008 | -- | $6,003 |
Find assessor info on the county website
Monthly payment
Est. payment
Payment breakdown
Explore the cost of this home by adjusting the details. Changes won't be saved.Climate risks
Neighborhood: 66434
Nearby schools
Schools provided by the listing agent
- Elementary: Hiawatha Elementary School/USD 415
- Middle: Hiawatha Middle School/USD 415
- High: Hiawatha High School/USD 415
Source: Sunflower AOR as distributed by MLS GRID. This data may not be complete. We recommend contacting the local school district to confirm school assignments for this home.
Similar homes
- $110,0002 bd2 ba1.3k sqft214 Miami St, Hiawatha, KS 66434For Sale
 MLS ID #2619584, Peggy Boos, Heartland Realty Midwest LLC. Heartland MLS as distributed by MLS GRID
 - $130,0003 bd2 ba925 sqft411 Navajo Ave, Hiawatha, KS 66434For Sale
 MLS ID #2588659, Peggy Boos, Heartland Realty Midwest LLC. Heartland MLS as distributed by MLS GRID
 - $149,5003 bd2 ba1.3k sqft607 N 7th St, Hiawatha, KS 66434For Sale
 MLS ID #245665, Maxine Simmer, Maximum Realty, Inc.. Sunflower AOR as distributed by MLS GRID
 - $63,0002 bd1 ba745 sqft510 Pottawatomie St, Hiawatha, KS 66434For Sale
 MLS ID #2622005, Velvet Guy, Westland Realty Group, LLC. Heartland MLS as distributed by MLS GRID
 - $127,5003 bd1 ba1.3k sqft1307 Chase St, Falls City, NE 68355For Sale
 MLS ID #22612087, Kiely Sindelar, JMJ Realty, LLC. GPRMLS
 - $69,0002 bd2 ba988 sqft1702 Schoenheit St, Falls City, NE 68355For SaleMLS ID #22619096, Deena Weatherwax, Nebraska Realty. GPRMLS
