This charming 2 story home situated on a large corner lot, has a cottage charm. A large main level living room and a formal dining room offer the perfect set up for the family. Mature shade trees for enjoying your outside space. Two large bedrooms on the second floor with a full bathroom is a great set up for the family. Updated heating a cooling give you the confidence for purchasing a great starter home.
Active
$110,000
214 Miami St, Hiawatha, KS 66434
2beds
1,366sqft
Single Family Residence
Built in ----
7,825 Square Feet Lot
$-- Zestimate®
$81/sqft
$-- HOA
What's special
Formal dining roomLarge corner lotMature shade trees
- 156 days
- 106
- 6
Zillow last checked:
Listing updated:
Listed by:
Peggy Boos 785-741-2923,
Heartland Realty Midwest LLC
Source: Heartland MLS as distributed by MLS GRID,MLS#: 2619584
Facts & features
Interior
Bedrooms & bathrooms
- Bedrooms: 2
- Bathrooms: 2
- Full bathrooms: 1
- 1/2 bathrooms: 1
Bedroom 1
- Features: Wood Floor
- Level: Second
- Area: 242 Square Feet
- Dimensions: 22 x 11
Bedroom 2
- Features: Wood Floor
- Level: Second
- Area: 143 Square Feet
- Dimensions: 13 x 11
Bathroom 1
- Features: Wood Floor
- Level: Main
- Area: 12 Square Feet
- Dimensions: 4 x 3
Bathroom 2
- Features: Vinyl
- Level: Second
- Area: 50 Square Feet
- Dimensions: 10 x 5
Dining room
- Features: Wood Floor
- Level: Main
- Area: 169 Square Feet
- Dimensions: 13 x 13
Kitchen
- Features: Vinyl
- Level: Main
- Area: 104 Square Feet
- Dimensions: 13 x 8
Living room
- Features: Wood Floor
- Level: Main
- Area: 264 Square Feet
- Dimensions: 24 x 11
Heating
- Natural Gas
Cooling
- Electric
Appliances
- Included: Dishwasher, Disposal, Freezer, Refrigerator, Electric Range
- Laundry: In Basement
Features
- Flooring: Wood
- Windows: Storm Window(s)
- Basement: Unfinished
- Has fireplace: No
Interior area
- Total structure area: 1,366
- Total interior livable area: 1,366 sqft
- Finished area above ground: 1,366
- Finished area below ground: 0
Video & virtual tour
Property
Parking
- Total spaces: 1
- Parking features: Detached
- Garage spaces: 1
Features
- Patio & porch: Porch
- Fencing: Wood
Lot
- Size: 7,825 Square Feet
- Dimensions: 50 x 156.5
- Features: City Limits, Corner Lot
Details
- Additional structures: Garage(s), Shed(s)
- Parcel number: 0742004021006.000
- Special conditions: Standard
Construction
Type & style
- Home type: SingleFamily
- Architectural style: Craftsman
- Property subtype: Single Family Residence
Materials
- Board & Batten Siding
- Roof: Composition
Utilities & green energy
- Sewer: Public Sewer
- Water: Public
Community & HOA
Community
- Subdivision: None
HOA
- Has HOA: No
Location
- Region: Hiawatha
Financial & listing details
- Price per square foot: $81/sqft
- Tax assessed value: $83,810
- Annual tax amount: $1,075
- Date on market: 5/11/2026
- Listing terms: Cash,Conventional,FHA,USDA Loan,VA Loan
- Exclusions: 0
- Ownership: Private
- Road surface type: Paved
Estimated market value
Not available
Estimated sales range
Not available
Not available
Price history
| Date | Event | Price |
|---|---|---|
| 5/11/2026 | Listed for sale | $110,000+58.3%$81/sqft |
Source:  Heartland MLS as distributed by MLS GRID #2619584 Report a problem Heartland MLS as distributed by MLS GRID #2619584 Report a problem | ||
| 11/4/2013 | Sold | -- |
Source: Public Record Report a problem | ||
| 4/27/2013 | Listing removed | $69,500$51/sqft |
Source: Heartland Realty of Topeka #56763 Report a problem | ||
| 5/26/2012 | Listed for sale | $69,500$51/sqft |
Source: Heartland Realty of Topeka #56763 Report a problem | ||
Public tax history
| Year | Property taxes | Tax assessment |
|---|---|---|
| 2025 | $1,075 +14.9% | $9,638 +8.8% |
| 2024 | $935 | $8,855 +13.9% |
| 2023 | -- | $7,776 +11.9% |
| 2022 | -- | $6,946 +13.5% |
| 2021 | -- | $6,121 +1.2% |
| 2020 | -- | $6,050 +33.8% |
| 2019 | -- | $4,520 +5% |
| 2018 | -- | $4,305 -16.8% |
| 2017 | -- | $5,176 +0.2% |
| 2016 | -- | $5,164 |
| 2015 | -- | $5,164 -10.7% |
| 2014 | -- | $5,784 -22% |
| 2013 | -- | $7,417 |
| 2012 | -- | -- |
| 2011 | -- | -- |
| 2010 | -- | $7,648 |
| 2009 | -- | $7,648 +2.9% |
| 2008 | -- | $7,436 |
Find assessor info on the county website
Monthly payment
Est. payment
Payment breakdown
Explore the cost of this home by adjusting the details. Changes won't be saved.Climate risks
Neighborhood: 66434
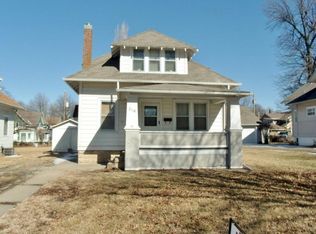
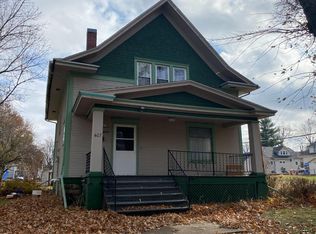
Similar homes
- $110,0002 bd1 ba930 sqft400 S 3rd St, Hiawatha, KS 66434For Sale
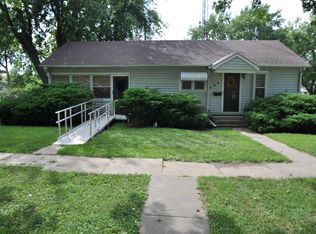 MLS ID #246077, Patrick Anderson, Platinum Realty LLC. Sunflower AOR as distributed by MLS GRID
 - $123,0004 bd3 ba1.5k sqft505 Shawnee St, Hiawatha, KS 66434For Sale
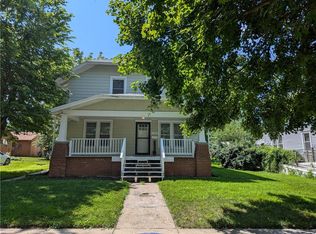 MLS ID #2564776, Heather Vernon, Heartland Realty Midwest LLC. Heartland MLS as distributed by MLS GRID
 - $130,0003 bd2 ba925 sqft411 Navajo Ave, Hiawatha, KS 66434For Sale
 MLS ID #2588659, Peggy Boos, Heartland Realty Midwest LLC. Heartland MLS as distributed by MLS GRID
 - $163,0003 bd2 ba1.7k sqft3 Huron Ct, Hiawatha, KS 66434For Sale
 MLS ID #2623559, Heather Vernon, Heartland Realty Midwest LLC. Heartland MLS as distributed by MLS GRID
 - $127,5003 bd1 ba1.3k sqft1307 Chase St, Falls City, NE 68355For Sale
 MLS ID #22612087, Kiely Sindelar, JMJ Realty, LLC. GPRMLS
 - $69,0002 bd2 ba988 sqft1702 Schoenheit St, Falls City, NE 68355For SaleMLS ID #22619096, Deena Weatherwax, Nebraska Realty. GPRMLS
