Move in ready 3-bedroom, 1.5-bath home with 1,623 sq ft of living space, featuring two main-floor bedrooms and a private upstairs bedroom. The main level offers beautiful hardwood floors and updated flooring in the living and dining rooms. Central heat and air throughout, including a new Trane AC condenser (2024) with a 10-year warranty. All appliances stay, including washer/dryer, dishwasher, electric range/oven, and refrigerator. Conveniently located just blocks from downtown Sabetha, near the fitness center, hospital, public library, and parks. Relax and unwind on the covered porch, perfect for enjoying quiet mornings or evenings.
For sale
Price cut: $5K (8/26)
$148,500
524 S 11th St, Sabetha, KS 66534
3beds
1,623sqft
Single Family Residence
Built in 1915
7,405 Square Feet Lot
$-- Zestimate®
$91/sqft
$-- HOA
What's special
Private upstairs bedroomBeautiful hardwood floorsTwo main-floor bedrooms
- 208 days
- 470
- 16
Zillow last checked:
Listing updated:
Listed by:
Jesse Mitchell 785-285-1083,
Rolling Hills Realty
Source: My State MLS,MLS#: 11674482
Facts & features
Interior
Bedrooms & bathrooms
- Bedrooms: 3
- Bathrooms: 2
- Full bathrooms: 1
- 1/2 bathrooms: 1
Rooms
- Room types: Dining Room, Family Room, First Floor Bathroom, First Floor Master Bedroom, Kitchen, Laundry Room, Living Room
Basement
- Area: 1040
Heating
- Natural Gas, Forced Air
Cooling
- Central
Appliances
- Included: Dishwasher, Disposal, Dryer, Refrigerator, Oven, Washer
Features
- Flooring: Hardwood, Carpet, Vinyl
- Basement: Full,Unfinished
- Has fireplace: No
Interior area
- Total structure area: 2,663
- Total interior livable area: 1,623 sqft
- Finished area above ground: 1,623
Property
Features
- Patio & porch: Covered Porch
Lot
- Size: 7,405 Square Feet
- Features: Trees
Details
- Parcel number: CT200,CY613,EN876JF,SB441,ST100,SD113,SG
- Lease amount: $0
Construction
Type & style
- Home type: SingleFamily
- Architectural style: Bungalow
- Property subtype: Single Family Residence
Materials
- Frame, Vinyl Siding
- Roof: Asphalt
Condition
- New construction: No
- Year built: 1915
Utilities & green energy
- Electric: Amps(0)
- Sewer: Municipal
- Water: Municipal
- Utilities for property: Naturl Gas Available
Community & HOA
HOA
- Has HOA: No
Location
- Region: Sabetha
Financial & listing details
- Price per square foot: $91/sqft
- Tax assessed value: $47,900
- Annual tax amount: $601
- Date on market: 3/17/2026
- Date available: 03/13/2026
- Listing agreement: Exclusive
Estimated market value
Not available
Estimated sales range
Not available
$1,302/mo
Price history
| Date | Event | Price |
|---|---|---|
| 9/15/2026 | Listed for sale | $148,500$91/sqft |
Source: My State MLS #11674482 Report a problem | ||
| 9/4/2026 | Contingent | $148,500$91/sqft |
Source: My State MLS #11674482 Report a problem | ||
| 8/26/2026 | Price change | $148,500-3.3%$91/sqft |
Source: My State MLS #11674482 Report a problem | ||
| 7/11/2026 | Price change | $153,500-4.1%$95/sqft |
Source: My State MLS #11674482 Report a problem | ||
| 3/17/2026 | Listed for sale | $160,000$99/sqft |
Source: My State MLS #11674482 Report a problem | ||
| 1/20/2024 | Listing removed | -- |
Source: Zillow Rentals Report a problem | ||
| 1/7/2024 | Listed for rent | $800 |
Source: Zillow Rentals Report a problem | ||
| 12/28/2023 | Listing removed | -- |
Source: Zillow Rentals Report a problem | ||
| 11/5/2023 | Listed for rent | $800 |
Source: Zillow Rentals Report a problem | ||
Public tax history
| Year | Property taxes | Tax assessment |
|---|---|---|
| 2025 | -- | $5,509 -0.2% |
| 2024 | -- | $5,518 +1% |
| 2023 | -- | $5,463 +25% |
| 2022 | -- | $4,370 +9.8% |
| 2021 | -- | $3,979 -5.5% |
| 2020 | -- | $4,209 -6.2% |
| 2019 | -- | $4,485 +14% |
| 2018 | -- | $3,933 +10.3% |
| 2017 | -- | $3,565 -11.4% |
| 2016 | -- | $4,025 -9.8% |
| 2015 | -- | $4,462 +69.5% |
| 2014 | -- | $2,633 -9% |
| 2013 | -- | $2,894 |
| 2012 | -- | -- |
| 2010 | -- | -- |
Find assessor info on the county website
Monthly payment
Est. payment
Payment breakdown
Explore the cost of this home by adjusting the details. Changes won't be saved.Climate risks
Neighborhood: 66534
Nearby schools
Schools provided by the listing agent
- District: Prairie Hills
Source: My State MLS. This data may not be complete. We recommend contacting the local school district to confirm school assignments for this home.
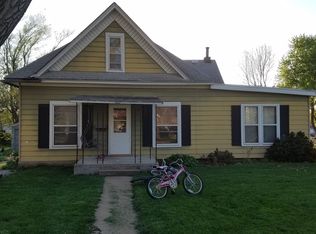
Similar homes
- $140,0004 bd2 ba2k sqft1215 Virginia St, Sabetha, KS 66534For Sale By Owner
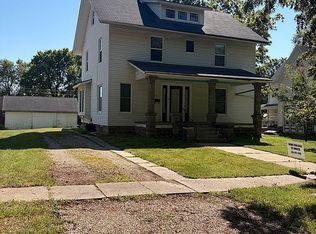
- $165,0004 bd2 ba2k sqft112 N 13th St, Sabetha, KS 66534For Sale
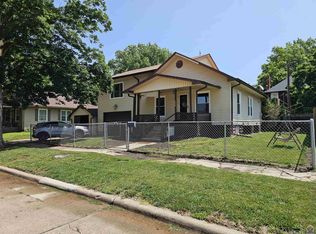 MLS ID #244997, Carrie Strahm, Heritage Real Estate, LLC. Sunflower AOR as distributed by MLS GRID
 - $80,0002 bd2 ba1.4k sqft1115 Virginia St, Sabetha, KS 66534For Sale
 MLS ID #2629661, Peggy Boos, Heartland Realty Midwest LLC. Heartland MLS as distributed by MLS GRID
 - $149,5003 bd2 ba1.3k sqft607 N 7th St, Hiawatha, KS 66434For Sale
 MLS ID #245665, Maxine Simmer, Maximum Realty, Inc.. Sunflower AOR as distributed by MLS GRID
 - $127,5003 bd1 ba1.3k sqft1307 Chase St, Falls City, NE 68355For Sale
 MLS ID #22612087, Kiely Sindelar, JMJ Realty, LLC. GPRMLS
