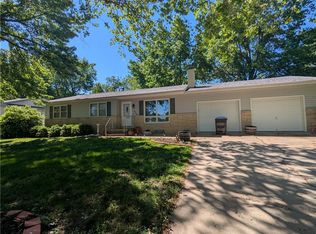
Spacious and inviting 3-bedroom, 2-bath home with room for everyone! This property features a functional layout, including a comfortable main living area, an additional non-conforming 4th bedroom and bonus living space in the basement—perfect for a family room, home office, or entertainment area. Step outside to enjoy the fenced-in backyard, great for pets, play, or relaxing evenings. Complete with a 2-car garage for added convenience and storage, this home checks all the boxes for comfort and versatility!
For sale
Price cut: $10K (6/18)
$209,000
203 Pawnee Ave, Hiawatha, KS 66434
4beds
2,222sqft
:
Get pre-qualified$1,381/mo
Single Family Residence, Residential
Built in 1967
0.36 Acres Lot
$-- Zestimate®
$94/sqft
$-- HOA
What's special
Functional layoutFenced-in backyard
- 112 days |
- 296 |
- 8 |
Zillow last checked:
Listing updated:
Listed by:
Hannah Oltjen 913-426-4046,
Maximum Realty, Inc.,
Robin Grathwohl 785-547-5041,
Maximum Realty, Inc.
Source: Sunflower AOR as distributed by MLS GRID,MLS#: 243831
Facts & features
Interior
Bedrooms & bathrooms
- Bedrooms: 4
- Bathrooms: 2
- Full bathrooms: 2
Primary bedroom
- Level: Main
- Area: 15
- Dimensions: 15' x '12'
Bedroom 2
- Level: Main
- Area: 120
- Dimensions: 10' x 12'
Bedroom 3
- Level: Main
- Area: 120
- Dimensions: 10' x 12'
Bedroom 4
- Level: Basement
- Area: 120
- Dimensions: 10' x 12'
Dining room
- Level: Main
Family room
- Level: Basement
Kitchen
- Level: Main
Laundry
- Level: Basement
Living room
- Level: Main
Features
- Basement: Full,Partially Finished
- Has fireplace: No
Interior area
- Total structure area: 2,222
- Total interior livable area: 2,222 sqft
- Finished area above ground: 1,222
- Finished area below ground: 1,000
Property
Parking
- Total spaces: 2
- Parking features: Garage
- Garage spaces: 2
Features
- Patio & porch: Patio
- Fencing: Fenced
Lot
- Size: 0.36 Acres
Details
- Parcel number: 2673
- Special conditions: Standard
Construction
Type & style
- Home type: SingleFamily
- Architectural style: Ranch
- Property subtype: Single Family Residence, Residential
Materials
- Roof: Composition
Condition
- Year built: 1967
Community & HOA
Community
- Subdivision: Other
HOA
- Has HOA: No
Location
- Region: Hiawatha
Financial & listing details
- Price per square foot: $94/sqft
- Tax assessed value: $171,880
- Annual tax amount: $2,385
- Date on market: 4/7/2026
- Cumulative days on market: 113 days
Estimated market value
Not available
Estimated sales range
Not available
Not available
Price history
| Date | Event | Price |
|---|---|---|
| 6/18/2026 | Price change | $209,000-4.6%$94/sqft |
Source:  Sunflower AOR as distributed by MLS GRID #243831 Report a problem Sunflower AOR as distributed by MLS GRID #243831 Report a problem | ||
| 6/1/2026 | Price change | $219,000-2.7%$99/sqft |
Source: Sunflower AOR as distributed by MLS GRID #243831 Report a problem | ||
| 4/27/2026 | Price change | $225,000-2.2%$101/sqft |
Source: Sunflower AOR as distributed by MLS GRID #243831 Report a problem | ||
| 4/7/2026 | Listed for sale | $230,000+43.8%$104/sqft |
Source: Sunflower AOR as distributed by MLS GRID #243831 Report a problem | ||
| 2/24/2023 | Sold | -- |
Source:  Heartland MLS as distributed by MLS GRID #2414488 Report a problem Heartland MLS as distributed by MLS GRID #2414488 Report a problem | ||
| 2/13/2023 | Pending sale | $160,000$72/sqft |
Source: Heartland MLS as distributed by MLS GRID #2414488 Report a problem | ||
| 1/18/2023 | Contingent | $160,000$72/sqft |
Source: Heartland MLS as distributed by MLS GRID #2414488 Report a problem | ||
| 12/7/2022 | Listed for sale | $160,000+14.4%$72/sqft |
Source: Heartland MLS as distributed by MLS GRID #2414488 Report a problem | ||
| 2/11/2022 | Listing removed | -- |
Source: KSMLS Report a problem | ||
| 12/3/2021 | Pending sale | $139,900$63/sqft |
Source: KSMLS #81811 Report a problem | ||
| 10/22/2021 | Listed for sale | $139,900+18.6%$63/sqft |
Source: KSMLS #81811 Report a problem | ||
| 9/3/2018 | Listing removed | $118,000$53/sqft |
Source: Maximum Realty, Inc. #76317 Report a problem | ||
| 8/31/2018 | Price change | $118,000-5.6%$53/sqft |
Source: Maximum Realty, Inc. #76317 Report a problem | ||
| 7/20/2018 | Listed for sale | $125,000+4.2%$56/sqft |
Source: Maximum Realty, Inc. #76317 Report a problem | ||
| 4/23/2013 | Listing removed | $120,000$54/sqft |
Source: Maximum Realty Inc. Report a problem | ||
| 3/20/2013 | Listed for sale | $120,000$54/sqft |
Source: Maximum Realty Inc. Report a problem | ||
Public tax history
| Year | Property taxes | Tax assessment |
|---|---|---|
| 2025 | $2,386 +16.4% | $19,766 +11.3% |
| 2024 | $2,050 | $17,767 -2% |
| 2023 | -- | $18,130 +29% |
| 2022 | -- | $14,056 +20.1% |
| 2021 | -- | $11,701 +2.8% |
| 2020 | -- | $11,385 -22.1% |
| 2019 | -- | $14,616 +1.4% |
| 2018 | -- | $14,421 +24.2% |
| 2017 | -- | $11,615 -0.5% |
| 2016 | -- | $11,677 +4.7% |
| 2015 | -- | $11,148 +2.9% |
| 2014 | -- | $10,837 -14.6% |
| 2013 | -- | $12,694 |
| 2012 | -- | -- |
| 2011 | -- | -- |
| 2010 | -- | $12,075 +1.5% |
| 2009 | -- | $11,902 +2.5% |
| 2008 | -- | $11,615 |
Find assessor info on the county website
Monthly payment
Est. payment
Payment breakdown
Explore the cost of this home by adjusting the details. Changes won't be saved.Climate risks
Neighborhood: 66434
Nearby schools
GreatSchools rating
- 4/10Hiawatha Elementary SchoolGrades: PK-4Distance: 0.4 mi
- 6/10Hiawatha Middle SchoolGrades: 5-8Distance: 0.8 mi
- 6/10Hiawatha Sr High SchoolGrades: 9-12Distance: 0.7 mi
Schools provided by the listing agent
- Elementary: Hiawatha Elementary School/USD 415
- Middle: Hiawatha Middle School/USD 415
- High: Hiawatha High School/USD 415
Source: Sunflower AOR as distributed by MLS GRID. This data may not be complete. We recommend contacting the local school district to confirm school assignments for this home.
- $--3 bd3 ba2.4k sqft203 Pawnee St, Hiawatha, KS 66434Sold
- $174,6003 bd2 ba1.7k sqft208 Cheyenne Ave, Hiawatha, KS 66434Off Market

- $169,0003 bd2 ba1.3k sqft201 Pawnee Ave, Hiawatha, KS 66434For Sale

- $---- bd-- ba-- sqft209 Pawnee St, Hiawatha, KS 66434Off Market
- $--3 bd2 ba3.4k sqft209 Pawnee Ave, Hiawatha, KS 66434Sold
- $221,6003 bd3 ba1.1k sqft200 Cheyenne Ave, Hiawatha, KS 66434Off Market
- $190,1003 bd2 ba1.1k sqft204 Pawnee Ave, Hiawatha, KS 66434Off Market
- $188,5002 bd1 ba1.2k sqft210 Cheyenne Ave, Hiawatha, KS 66434Off Market
A local agent can set up tours, give advice and negotiate with sellers.
A local lender can help you make sure your offer is ready when you are.
Similar homes
- $249,0004 bd3 ba2.2k sqft416 Miami St, Hiawatha, KS 66434For Sale
 MLS ID #2629601, Heather Vernon, Heartland Realty Midwest LLC. Heartland MLS as distributed by MLS GRID
 - $169,0003 bd2 ba1.3k sqft201 Pawnee Ave, Hiawatha, KS 66434For SaleMLS ID #244811, Robin Grathwohl, Maximum Realty, Inc.. Sunflower AOR as distributed by MLS GRID
- $230,0003 bd2 ba3k sqft717 Iowa St, Hiawatha, KS 66434For Sale
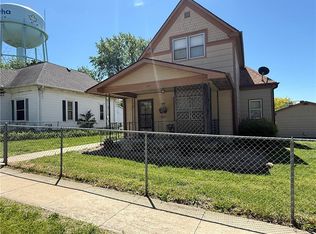 MLS ID #2619004, Peggy Boos, Heartland Realty Midwest LLC. Heartland MLS as distributed by MLS GRID
 - $163,0003 bd2 ba1.7k sqft3 Huron Ct, Hiawatha, KS 66434For Sale
 MLS ID #2623559, Heather Vernon, Heartland Realty Midwest LLC. Heartland MLS as distributed by MLS GRID
 - $294,0003 bd4 ba2k sqft219 Sioux Ave, Hiawatha, KS 66434For SaleMLS ID #244791, Krystal Tangeman, Venture Group Real Estate, LLC. Sunflower AOR as distributed by MLS GRID
- $147,0003 bd2 ba1.4k sqft505 Pottawatomie St, Hiawatha, KS 66434For SaleMLS ID #243686, Doug Waller, Miller Monroe Company, Inc. Sunflower AOR as distributed by MLS GRID
- $110,0002 bd2 ba1.3k sqft214 Miami St, Hiawatha, KS 66434For SaleMLS ID #2619584, Peggy Boos, Heartland Realty Midwest LLC. Heartland MLS as distributed by MLS GRID
- $123,0004 bd3 ba1.5k sqft505 Shawnee St, Hiawatha, KS 66434For SaleMLS ID #2564776, Heather Vernon, Heartland Realty Midwest LLC. Heartland MLS as distributed by MLS GRID
- $249,0004 bd2 ba2k sqft2225 Foxtail Rd, Fairview, KS 66425For SaleMLS ID #245480, Hannah Oltjen, Maximum Realty, Inc.. Sunflower AOR as distributed by MLS GRID
- $249,0002 bd2 ba2k sqft440 W 16th St, Horton, KS 66439For SaleMLS ID #242933, Hannah Oltjen, Maximum Realty, Inc.. Sunflower AOR as distributed by MLS GRID
- $205,0004 bd2 ba1.7k sqft1605 Valley Ave, Falls City, NE 68355For SaleMLS ID #36376, Steve Simon, Miller-Monroe Co Inc.. Nebraska Realtors Outstate
- $198,5004 bd2 ba2k sqft2218 Harlan St, Falls City, NE 68355For SaleMLS ID #34939, Steve Simon, Miller-Monroe Co Inc.. Nebraska Realtors Outstate
- $200,0004 bd3 ba1.8k sqft505 N Elmira St, Highland, KS 66035For SaleMLS ID #165840, DEBBIE S HEINRICH, COMPASS REALTY, LLC (Lawrence). LBORMLS as distributed by MLS GRID
- $180,0004 bd2 ba2k sqft112 N 13th St, Sabetha, KS 66534For SaleMLS ID #244997, Carrie Strahm, Heritage Real Estate, LLC. Sunflower AOR as distributed by MLS GRID
- $219,0003 bd2 ba1.2k sqft1620 Crook St, Falls City, NE 68355For SaleMLS ID #36375, Steve Simon, Miller-Monroe Co Inc.. Nebraska Realtors Outstate
- $168,5003 bd3 ba1.6k sqft131 Mobile Ln, Craig, MO 64437For SaleMLS ID #2603919, STEPHANIE MILLER-MCCANN, MILLER REALTY INC.. Heartland MLS as distributed by MLS GRID
- $160,0003 bd1 ba2k sqft1914 Morton St, Falls City, NE 68355For SaleMLS ID #11848865, Jackie Lunzmann, Lunzmann Realty, Inc.. My State MLS
- $275,0004 bd3 ba2.2k sqft2422 Lane St, Falls City, NE 68355For Sale
 MLS ID #22614142, Matt Mick, Nebraska Realty. GPRMLS
 - $130,0003 bd2 ba1.4k sqft1230 1st Ave E, Horton, KS 66439For SaleMLS ID #2626476, Jess Norris, Gateway Real Estate & Auction. Heartland MLS as distributed by MLS GRID
- $244,9003 bd2 ba1.5k sqft124 Mobile Ln, Craig, MO 64437For SaleMLS ID #2612683, STEPHANIE MILLER-MCCANN, MILLER REALTY INC.. Heartland MLS as distributed by MLS GRID
