If space, flexibility, and room to make a property your own are on your wish list, this one deserves a look. Situated on just over half an acre, this property offers an incredible amount of outdoor space—including an additional lot in the back, opening up even more possibilities. Dreaming of adding a shop, creating the ultimate backyard oasis, expanding your outdoor entertaining space, or simply enjoying a little more room around you? You have the space to make it happen here. The backyard already has a great start, featuring a beautiful deck, custom outdoor fireplace, and fenced area perfect for pets, gardening, or outdoor enjoyment. With the additional lot, there's plenty of room to take this outdoor space to an entirely new level. Inside, the spacious kitchen features classic white cabinetry, custom pullout storage, and sliding doors that lead into a bright bonus room filled with windows and views of the backyard. The home also offers a primary suite with an attached bathroom and walk-in closet, an additional bedroom, and a cozy living room with a fireplace. In fact, you'll find three fireplaces throughout the home, with beautiful brickwork adding warmth, charm, and character alongside the hardwood floors. The basement provides even more usable space, including additional living area and a non-conforming bedroom—perfect for guests, hobbies, a home office, or extra storage. You'll also appreciate the completely remodeled PEX plumbing system with a convenient manifold for easy control and maintenance. With space inside, an impressive amount of room outside, and endless potential to make it your own, this property offers something that's getting harder to find!
For sale
$294,000
219 Sioux Ave, Hiawatha, KS 66434
3beds
2,080sqft
Single Family Residence, Residential
Built in 1976
0.67 Acres Lot
$-- Zestimate®
$141/sqft
$-- HOA
What's special
Custom outdoor fireplaceHardwood floorsBeautiful deckClassic white cabinetrySpacious kitchenCustom pullout storage
- 101 days
- 156
- 5
Zillow last checked:
Listing updated:
Listed by:
Krystal Tangeman 785-741-5224,
Venture Group Real Estate, LLC
Source: Sunflower AOR as distributed by MLS GRID,MLS#: 244791
Facts & features
Interior
Bedrooms & bathrooms
- Bedrooms: 3
- Bathrooms: 4
- Full bathrooms: 2
- 1/2 bathrooms: 2
Rooms
- Room types: Sun Room
Primary bedroom
- Level: Main
- Area: 190
- Dimensions: 15'x12'8"
Bedroom 2
- Level: Main
- Area: 105.42
- Dimensions: 9'2"x11'6"
Bedroom 3
- Level: Lower
- Area: 167.96
- Dimensions: 14'6"x11'7"
Laundry
- Level: Main
Heating
- Has Heating (Unspecified Type)
Cooling
- Central Air
Appliances
- Laundry: Main Level
Features
- Flooring: Hardwood, Carpet
- Basement: Concrete,Full,Finished
- Number of fireplaces: 3
- Fireplace features: Three
Interior area
- Total structure area: 2,080
- Total interior livable area: 2,080 sqft
- Finished area above ground: 1,280
- Finished area below ground: 800
Property
Parking
- Total spaces: 2
- Parking features: Attached
- Attached garage spaces: 2
Features
- Patio & porch: Deck, Enclosed
- Fencing: Chain Link
Lot
- Size: 0.67 Acres
- Features: Corner Lot
Details
- Parcel number: 4126
- Special conditions: Standard
Construction
Type & style
- Home type: SingleFamily
- Architectural style: Ranch
- Property subtype: Single Family Residence, Residential
Materials
- Vinyl Siding
- Roof: Composition
Condition
- Year built: 1976
Utilities & green energy
- Water: Public
Community & HOA
Community
- Subdivision: Indian Hills
HOA
- Has HOA: No
Location
- Region: Hiawatha
Financial & listing details
- Price per square foot: $141/sqft
- Tax assessed value: $253,900
- Annual tax amount: $3,606
- Date on market: 6/1/2026
- Cumulative days on market: 97 days
Estimated market value
Not available
Estimated sales range
Not available
Not available
Price history
| Date | Event | Price |
|---|---|---|
| 7/21/2026 | Listed for sale | $294,000+18.1%$141/sqft |
Source:  Sunflower AOR as distributed by MLS GRID #244791 Report a problem Sunflower AOR as distributed by MLS GRID #244791 Report a problem | ||
| 8/28/2024 | Contingent | $249,000$120/sqft |
Source: KSMLS #84977 Report a problem | ||
| 7/29/2024 | Listed for sale | $249,000$120/sqft |
Source: KSMLS #84977 Report a problem | ||
| 6/26/2024 | Contingent | $249,000$120/sqft |
Source: KSMLS #84977 Report a problem | ||
| 5/29/2024 | Listed for sale | $249,000$120/sqft |
Source: KSMLS #84977 Report a problem | ||
Public tax history
| Year | Property taxes | Tax assessment |
|---|---|---|
| 2025 | $3,607 +25.6% | $29,199 +20% |
| 2024 | $2,871 | $24,330 +19.3% |
| 2023 | -- | $20,397 +14.8% |
| 2022 | -- | $17,760 +72.8% |
| 2021 | -- | $10,276 +1.6% |
| 2020 | -- | $10,116 +0.5% |
| 2019 | -- | $10,068 +3% |
| 2018 | -- | $9,775 -32.9% |
| 2017 | -- | $14,559 -1.9% |
| 2016 | -- | $14,835 +7.8% |
| 2015 | -- | $13,759 |
| 2014 | -- | $13,759 +2.1% |
| 2013 | -- | $13,471 |
| 2012 | -- | -- |
| 2011 | -- | -- |
| 2010 | -- | $13,283 +1.2% |
| 2009 | -- | $13,121 +0% |
| 2008 | -- | $13,120 |
Find assessor info on the county website
Monthly payment
Est. payment
Payment breakdown
Explore the cost of this home by adjusting the details. Changes won't be saved.Climate risks
Neighborhood: 66434
Nearby schools
Schools provided by the listing agent
- Elementary: Hiawatha Elementary School/USD 415
- Middle: Hiawatha Middle School/USD 415
- High: Hiawatha High School/USD 415
Source: Sunflower AOR as distributed by MLS GRID. This data may not be complete. We recommend contacting the local school district to confirm school assignments for this home.
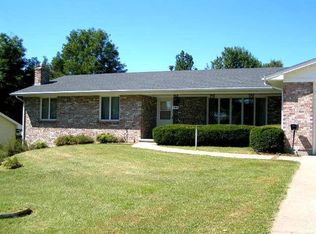
Similar homes
- $320,0004 bd2 ba2.1k sqft300 Choctaw Rd, Hiawatha, KS 66434For Sale
 MLS ID #245552, Maxine Simmer, Maximum Realty, Inc.. Sunflower AOR as distributed by MLS GRID
 - $--3 bd2 ba2k sqft704 Shawnee St, Hiawatha, KS 66434Auction
 Auction.com 2
 - $269,0004 bd2 ba1.6k sqft810 Kansas Ave, Hiawatha, KS 66434For Sale
 MLS ID #245898, Hannah Oltjen, Maximum Realty, Inc.. Sunflower AOR as distributed by MLS GRID
 - $230,0003 bd2 ba3k sqft717 Iowa St, Hiawatha, KS 66434For Sale
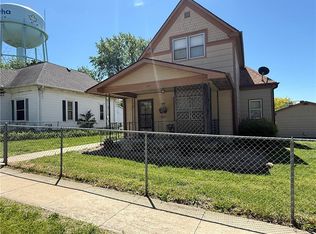 MLS ID #2619004, Peggy Boos, Heartland Realty Midwest LLC. Heartland MLS as distributed by MLS GRID
 - $225,0004 bd3 ba2.2k sqft2422 Lane St, Falls City, NE 68355For Sale
 MLS ID #22614142, Matt Mick, Nebraska Realty. GPRMLS
