Step into timeless elegance with this beautifully maintained Victorian home, where historic charm meets modern convenience. From the moment you arrive, you'll be captivated by the stunning curb appeal, highlighted by custom exterior lighting, a welcoming front porch, and exquisite architectural details.
Inside, rich original woodwork and a breathtaking stained glass window showcase the craftsmanship and character that make this home truly one of a kind. Thoughtfully updated amenities blend seamlessly with the home's classic appeal, offering comfort without sacrificing its historic integrity.
This spacious residence features 4 bedrooms and 3 full bathrooms, including the convenience of bedroom-level laundry. A full attic provides abundant storage or the potential for additional living space.
Step outside to enjoy the charming picket-fenced backyard, perfect for relaxing, gardening, or entertaining. Two garden sheds offer excellent storage for tools, hobbies, or outdoor equipment. Off-street parking adds everyday convenience.
Located in the City of Beautiful Maples, this exceptional home offers the perfect combination of Victorian elegance, modern updates, and an inviting outdoor setting. Don't miss the opportunity to own a truly special property filled with warmth, character, and timeless beauty.
Active
Price cut: $21K (10/5)
$225,000
416 Miami St, Hiawatha, KS 66434
4beds
2,264sqft
Single Family Residence
Built in 1902
0.29 Acres Lot
$-- Zestimate®
$99/sqft
$-- HOA
What's special
Rich original woodworkBedroom-level laundryThoughtfully updated amenitiesWelcoming front porchInviting outdoor settingCustom exterior lightingStunning curb appeal
- 109 days
- 299
- 33
Zillow last checked:
Listing updated:
Listed by:
Heather Vernon 785-742-3618,
Heartland Realty Midwest LLC
Source: Heartland MLS as distributed by MLS GRID,MLS#: 2629601
Facts & features
Interior
Bedrooms & bathrooms
- Bedrooms: 4
- Bathrooms: 3
- Full bathrooms: 3
Bedroom 1
- Level: Main
Bedroom 2
- Level: Second
Bedroom 3
- Level: Second
Bedroom 4
- Level: Second
Bathroom 1
- Level: Main
Bathroom 2
- Level: Second
Bathroom 3
- Level: Second
Other
- Level: Upper
Dining room
- Level: Main
Kitchen
- Level: Main
Laundry
- Level: Second
Living room
- Level: Main
Heating
- Natural Gas
Cooling
- Electric
Appliances
- Included: Disposal, Dryer, Microwave, Refrigerator, Electric Range, Washer, Water Softener
- Laundry: Bedroom Level, In Basement
Features
- Ceiling Fan(s)
- Flooring: Vinyl, Wood
- Windows: Window Coverings
- Basement: Interior Entry,Unfinished,Sump Pump
- Has fireplace: No
Interior area
- Total structure area: 2,264
- Total interior livable area: 2,264 sqft
- Finished area above ground: 2,264
- Finished area below ground: 0
Video & virtual tour
Property
Parking
- Parking features: Off Street
Features
- Patio & porch: Deck, Porch
- Fencing: Wood
Lot
- Size: 0.29 Acres
Details
- Additional structures: Shed(s)
- Parcel number: 0742004019018.000
- Other equipment: See Remarks
Construction
Type & style
- Home type: SingleFamily
- Architectural style: Victorian
- Property subtype: Single Family Residence
Materials
- Frame, Other
- Roof: Composition
Condition
- Year built: 1902
Utilities & green energy
- Sewer: Public Sewer
- Water: Public
Community & HOA
Community
- Subdivision: None
HOA
- Has HOA: No
Location
- Region: Hiawatha
Financial & listing details
- Price per square foot: $99/sqft
- Tax assessed value: $207,200
- Annual tax amount: $3,196
- Date on market: 7/3/2026
- Listing terms: Cash,Conventional,FHA,USDA Loan,VA Loan
- Ownership: Private
- Road surface type: Paved
Estimated market value
Not available
Estimated sales range
Not available
Not available
Price history
| Date | Event | Price |
|---|---|---|
| 10/5/2026 | Price change | $225,000-8.5%$99/sqft |
Source:  Heartland MLS as distributed by MLS GRID #2629601 Report a problem Heartland MLS as distributed by MLS GRID #2629601 Report a problem | ||
| 9/7/2026 | Price change | $246,000-1.2%$109/sqft |
Source: Heartland MLS as distributed by MLS GRID #2629601 Report a problem | ||
| 7/28/2026 | Price change | $249,000-1.6%$110/sqft |
Source: Heartland MLS as distributed by MLS GRID #2629601 Report a problem | ||
| 7/3/2026 | Listed for sale | $253,000+80.7%$112/sqft |
Source: Heartland MLS as distributed by MLS GRID #2629601 Report a problem | ||
| 4/17/2020 | Sold | -- |
Source: Agent Provided Report a problem | ||
| 3/26/2020 | Pending sale | $140,000$62/sqft |
Source: Maximum Realty, Inc. #80116 Report a problem | ||
| 2/19/2020 | Listed for sale | $140,000+21.7%$62/sqft |
Source: Maximum Realty, Inc. #80116 Report a problem | ||
| 11/6/2014 | Listing removed | $115,000$51/sqft |
Source: Maximum Realty, Inc. #64137 Report a problem | ||
| 8/2/2014 | Listed for sale | $115,000+16.3%$51/sqft |
Source: Maximum Realty Inc. #X14-049 Report a problem | ||
| 9/27/2011 | Listing removed | $98,900$44/sqft |
Source: Maximum Realty Inc. #X11-036 Report a problem | ||
| 6/3/2011 | Listed for sale | $98,900$44/sqft |
Source: Maximum Realty Inc. #X11-036 Report a problem | ||
Public tax history
| Year | Property taxes | Tax assessment |
|---|---|---|
| 2025 | $2,912 +4.2% | $23,828 +0.5% |
| 2024 | $2,794 | $23,710 +7.8% |
| 2023 | -- | $21,987 +19.5% |
| 2022 | -- | $18,402 +12.8% |
| 2021 | -- | $16,308 +16.2% |
| 2020 | -- | $14,032 +0% |
| 2019 | -- | $14,031 +17.5% |
| 2018 | -- | $11,945 +3.3% |
| 2017 | -- | $11,558 -4.2% |
| 2016 | -- | $12,064 -0.1% |
| 2015 | -- | $12,075 +19.3% |
| 2014 | -- | $10,120 |
| 2013 | -- | $10,120 |
| 2012 | -- | -- |
| 2011 | -- | -- |
| 2010 | -- | $9,545 +2.1% |
| 2009 | -- | $9,349 +12.9% |
| 2008 | -- | $8,280 |
Find assessor info on the county website
Monthly payment
Est. payment
Payment breakdown
Explore the cost of this home by adjusting the details. Changes won't be saved.Climate risks
Neighborhood: 66434
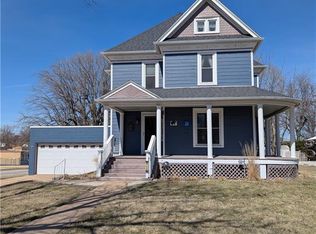

Similar homes
- $--3 bd2 ba2k sqft704 Shawnee St, Hiawatha, KS 66434Auction
 Auction.com 1
 - $209,0004 bd2 ba2.2k sqft203 Pawnee Ave, Hiawatha, KS 66434For Sale
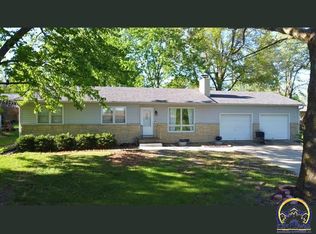 MLS ID #243831, Hannah Oltjen, Maximum Realty, Inc.. Sunflower AOR as distributed by MLS GRID
 - $179,0004 bd3 ba1.4k sqft503 Kickapoo St, Hiawatha, KS 66434For Sale
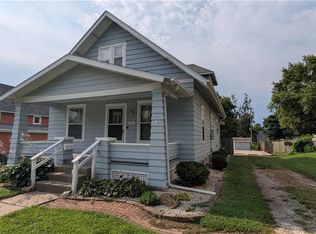 MLS ID #2635831, Heather Vernon, Heartland Realty Midwest LLC. Heartland MLS as distributed by MLS GRID
 - $259,0004 bd2 ba1.6k sqft810 Kansas Ave, Hiawatha, KS 66434For Sale
 MLS ID #245898, Hannah Oltjen, Maximum Realty, Inc.. Sunflower AOR as distributed by MLS GRID
