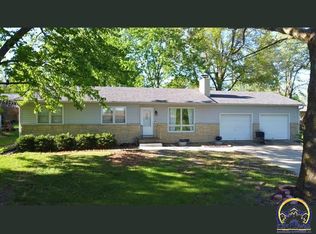
Welcome home to this 4 bedroom, 2 bath ranch offering the perfect blend of comfort and convenience. Situated on a large corner lot, this home features a spacious layout with plenty of room for family, guests, or a home office. Step outside to enjoy the fully fenced backyard, providing the ideal space for kids, pets, entertaining, or simply relaxing. The attached 2-car garage offers ample storage and everyday convenience. Don't miss your opportunity to make this corner-lot gem your own!
For sale
$320,000
300 Choctaw Rd, Hiawatha, KS 66434
4beds
2,156sqft
Single Family Residence, Residential
Built in 1993
0.67 Acres Lot
$-- Zestimate®
$148/sqft
$-- HOA
What's special
Large corner lotFully fenced backyardSpacious layout
- 90 days
- 238
- 6
Zillow last checked:
Listing updated:
Listed by:
Maxine Simmer 785-741-1947,
Maximum Realty, Inc.
Source: Sunflower AOR as distributed by MLS GRID,MLS#: 245552
Facts & features
Interior
Bedrooms & bathrooms
- Bedrooms: 4
- Bathrooms: 2
- Full bathrooms: 2
Primary bedroom
- Level: Main
- Area: 225
- Dimensions: 15'x15'
Bedroom 2
- Level: Main
- Area: 140
- Dimensions: 10'x14'
Bedroom 3
- Level: Basement
- Area: 1452
- Dimensions: 12'x121
Bedroom 4
- Level: Basement
- Area: 144
- Dimensions: 12'x12'
Laundry
- Level: Basement
Heating
- Has Heating (Unspecified Type)
Cooling
- Central Air
Appliances
- Laundry: In Basement
Features
- Basement: Sump Pump,Full,Partially Finished
- Has fireplace: No
Interior area
- Total structure area: 2,156
- Total interior livable area: 2,156 sqft
- Finished area above ground: 1,232
- Finished area below ground: 924
Property
Parking
- Total spaces: 2
- Parking features: Attached
- Attached garage spaces: 2
Features
- Patio & porch: Deck
- Fencing: Privacy
Lot
- Size: 0.67 Acres
- Features: Corner Lot
Details
- Parcel number: 4145
- Special conditions: Standard
Construction
Type & style
- Home type: SingleFamily
- Architectural style: Ranch
- Property subtype: Single Family Residence, Residential
Materials
- Roof: Composition
Condition
- Year built: 1993
Utilities & green energy
- Water: Public
Community & HOA
Community
- Subdivision: Other
HOA
- Has HOA: No
Location
- Region: Hiawatha
Financial & listing details
- Price per square foot: $148/sqft
- Tax assessed value: $228,030
- Annual tax amount: $3,221
- Date on market: 7/14/2026
- Cumulative days on market: 92 days
Estimated market value
Not available
Estimated sales range
Not available
Not available
Price history
| Date | Event | Price |
|---|---|---|
| 7/14/2026 | Listed for sale | $320,000+1.6%$148/sqft |
Source:  Sunflower AOR as distributed by MLS GRID #245552 Report a problem Sunflower AOR as distributed by MLS GRID #245552 Report a problem | ||
| 7/28/2025 | Sold | -- |
Source: Sunflower AOR as distributed by MLS GRID #239673 Report a problem | ||
| 6/21/2025 | Pending sale | $315,000$146/sqft |
Source: Sunflower AOR as distributed by MLS GRID #239673 Report a problem | ||
| 6/5/2025 | Listed for sale | $315,000+70.3%$146/sqft |
Source: Sunflower AOR as distributed by MLS GRID #239673 Report a problem | ||
| 5/20/2022 | Listing removed | -- |
Source: Owner Report a problem | ||
| 3/20/2022 | Pending sale | $185,000$86/sqft |
Source: Owner Report a problem | ||
| 3/20/2022 | Listed for sale | $185,000$86/sqft |
Source: Owner Report a problem | ||
Public tax history
| Year | Property taxes | Tax assessment |
|---|---|---|
| 2025 | $3,222 +13.2% | $26,223 +8.7% |
| 2024 | $2,846 | $24,128 +13.4% |
| 2023 | -- | $21,286 +8.6% |
| 2022 | -- | $19,602 +18.6% |
| 2021 | -- | $16,526 +2.6% |
| 2020 | -- | $16,100 -1.6% |
| 2019 | -- | $16,358 +1.1% |
| 2018 | -- | $16,181 +9.9% |
| 2017 | -- | $14,720 -0.8% |
| 2016 | -- | $14,846 +3.7% |
| 2015 | -- | $14,317 +1% |
| 2014 | -- | $14,174 +0.6% |
| 2013 | -- | $14,087 |
| 2012 | -- | -- |
| 2011 | -- | -- |
| 2010 | -- | $13,570 +1.3% |
| 2009 | -- | $13,397 +1.7% |
| 2008 | -- | $13,170 |
Find assessor info on the county website
Monthly payment
Est. payment
Payment breakdown
Explore the cost of this home by adjusting the details. Changes won't be saved.Climate risks
Neighborhood: 66434
Nearby schools
Schools provided by the listing agent
- Elementary: Hiawatha Elementary School/USD 415
- Middle: Hiawatha Middle School/USD 415
- High: Hiawatha High School/USD 415
Source: Sunflower AOR as distributed by MLS GRID. This data may not be complete. We recommend contacting the local school district to confirm school assignments for this home.
Similar homes
- $289,0003 bd4 ba2k sqft219 Sioux Ave, Hiawatha, KS 66434For Sale
 MLS ID #244791, Krystal Tangeman, Venture Group Real Estate, LLC. Sunflower AOR as distributed by MLS GRID
 - $195,0003 bd2 ba1.3k sqft207 Osage Ave, Hiawatha, KS 66434For Sale
 MLS ID #246811, Hannah Oltjen, Maximum Realty, Inc.. Sunflower AOR as distributed by MLS GRID
 - $259,0004 bd2 ba1.6k sqft810 Kansas Ave, Hiawatha, KS 66434For Sale
 MLS ID #245898, Hannah Oltjen, Maximum Realty, Inc.. Sunflower AOR as distributed by MLS GRID
 - $209,0004 bd2 ba2.2k sqft203 Pawnee Ave, Hiawatha, KS 66434For Sale
 MLS ID #243831, Hannah Oltjen, Maximum Realty, Inc.. Sunflower AOR as distributed by MLS GRID
