Welcome home to this spacious 4-bedroom, 2 full-bath property located in a peaceful neighborhood just a couple of blocks from downtown. This well-maintained home offers plenty of room for family, guests, or a home office setup. Recent updates include new windows and low-maintenance vinyl siding, providing improved energy efficiency and curb appeal. Inside you will find the convenience of all appliances being included, making your move even easier. Whether you're looking for your first home, a growing family's next move, or an investment opportunity, this property offers comfort, convenience, and value.
For sale
Price cut: $8K (10/6)
$165,000
112 N 13th St, Sabetha, KS 66534
4beds
2,032sqft
Single Family Residence, Residential
Built in 1928
-- sqft lot
$-- Zestimate®
$81/sqft
$-- HOA
What's special
Low-maintenance vinyl sidingNew windowsCurb appeal
- 121 days
- 235
- 9
Zillow last checked:
Listing updated:
Listed by:
Carrie Strahm 785-285-0305,
Heritage Real Estate, LLC
Source: Sunflower AOR as distributed by MLS GRID,MLS#: 244997
Facts & features
Interior
Bedrooms & bathrooms
- Bedrooms: 4
- Bathrooms: 2
- Full bathrooms: 2
Rooms
- Room types: 1st Floor Primary Bedroom, Primary Bath, 1st Fl Full Bath
Primary bedroom
- Level: Upper
- Area: 140
- Dimensions: 14x10
Bedroom 2
- Level: Main
- Area: 100
- Dimensions: 10x10
Bedroom 3
- Level: Upper
- Area: 126
- Dimensions: 9x14
Bedroom 4
- Level: Upper
- Area: 135
- Dimensions: 9x15
Family room
- Level: Upper
- Area: 210
- Dimensions: 15x14
Kitchen
- Level: Main
- Area: 240
- Dimensions: 12x20
Laundry
- Level: Basement
- Area: 100
- Dimensions: 10x10
Living room
- Level: Main
- Area: 144
- Dimensions: 12x12
Heating
- Has Heating (Unspecified Type)
Cooling
- Central Air
Appliances
- Included: Electric Range, Electric Cooktop, Oven, Microwave, Dishwasher, Refrigerator
- Laundry: In Basement
Features
- Flooring: Laminate
- Basement: Sump Pump,Block,Partial
- Has fireplace: No
Interior area
- Total structure area: 2,032
- Total interior livable area: 2,032 sqft
- Finished area above ground: 2,032
- Finished area below ground: 0
Property
Parking
- Total spaces: 1
- Parking features: Attached, Auto Garage Opener(s), Garage Door Opener
- Attached garage spaces: 1
Features
- Fencing: Chain Link,Wood,Partial
Lot
- Features: Sidewalk
Details
- Parcel number: R3804
- Special conditions: Standard
Construction
Type & style
- Home type: SingleFamily
- Property subtype: Single Family Residence, Residential
Materials
- Vinyl Siding
- Roof: Architectural Style
Condition
- Year built: 1928
Utilities & green energy
- Water: Public
Community & HOA
Community
- Subdivision: Sabetha
HOA
- Has HOA: No
Location
- Region: Sabetha
Financial & listing details
- Price per square foot: $81/sqft
- Tax assessed value: $156,600
- Annual tax amount: $2,153
- Date on market: 6/11/2026
- Cumulative days on market: 122 days
Estimated market value
Not available
Estimated sales range
Not available
Not available
Price history
| Date | Event | Price |
|---|---|---|
| 10/6/2026 | Price change | $165,000-4.6%$81/sqft |
Source:  Sunflower AOR as distributed by MLS GRID #244997 Report a problem Sunflower AOR as distributed by MLS GRID #244997 Report a problem | ||
| 7/31/2026 | Price change | $173,000-3.9%$85/sqft |
Source: Sunflower AOR as distributed by MLS GRID #244997 Report a problem | ||
| 7/4/2026 | Price change | $180,000-5.3%$89/sqft |
Source: Sunflower AOR as distributed by MLS GRID #244997 Report a problem | ||
| 6/11/2026 | Listed for sale | $190,000+19.5%$94/sqft |
Source: Sunflower AOR as distributed by MLS GRID #244997 Report a problem | ||
| 4/17/2023 | Listing removed | -- |
Source: KSMLS Report a problem | ||
| 3/11/2023 | Pending sale | $159,000$78/sqft |
Source: KSMLS #82408 Report a problem | ||
| 3/7/2023 | Listed for sale | $159,000$78/sqft |
Source: KSMLS #82408 Report a problem | ||
Public tax history
| Year | Property taxes | Tax assessment |
|---|---|---|
| 2025 | -- | $18,009 +8.4% |
| 2024 | -- | $16,619 +1% |
| 2023 | -- | $16,455 +25% |
| 2022 | -- | $13,163 +18% |
| 2021 | -- | $11,155 +9% |
| 2020 | -- | $10,235 +19.3% |
| 2019 | -- | $8,579 +6.9% |
| 2018 | -- | $8,027 -4.8% |
| 2017 | -- | $8,429 -1.9% |
| 2016 | -- | $8,590 -0.9% |
| 2015 | -- | $8,671 +0.4% |
| 2014 | -- | $8,637 -0.2% |
| 2013 | -- | $8,650 |
| 2012 | -- | -- |
| 2010 | -- | -- |
Find assessor info on the county website
Monthly payment
Est. payment
Payment breakdown
Explore the cost of this home by adjusting the details. Changes won't be saved.Climate risks
Neighborhood: 66534
Nearby schools
Schools provided by the listing agent
- Elementary: Sabetha Elementary School/USD 113
- Middle: Sabetha Middle School/USD 113
- High: Sabetha High School/USD 113
Source: Sunflower AOR as distributed by MLS GRID. This data may not be complete. We recommend contacting the local school district to confirm school assignments for this home.
Similar homes
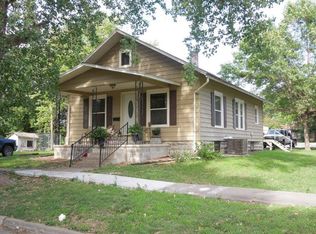
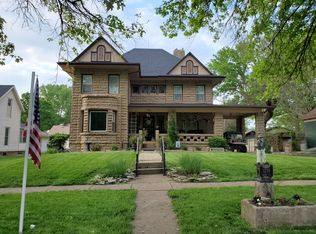
- $140,0004 bd2 ba2k sqft1215 Virginia St, Sabetha, KS 66534For Sale By Owner
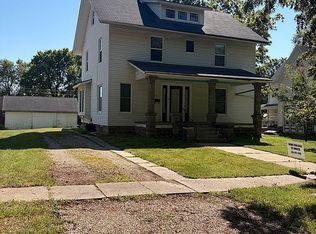
- $148,5003 bd2 ba1.6k sqft524 S 11th St, Sabetha, KS 66534For Sale
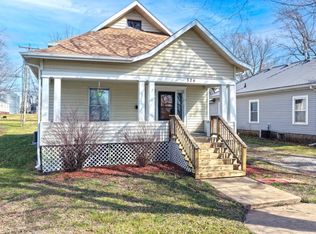 MLS ID #11674482, Jesse Mitchell, Rolling Hills Realty. My State MLS
 - $185,0004 bd2 ba1.7k sqft1605 Valley Ave, Falls City, NE 68355For Sale
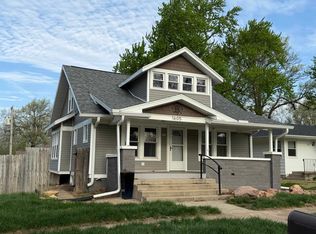 MLS ID #36376, Steve Simon, Miller-Monroe Co Inc.. Nebraska Realtors Outstate
 - $144,0003 bd1 ba2k sqft1914 Morton St, Falls City, NE 68355For Sale
 MLS ID #11848865, Jackie Lunzmann, Lunzmann Realty, Inc.. My State MLS
 - $127,5003 bd1 ba1.3k sqft1307 Chase St, Falls City, NE 68355For Sale
 MLS ID #22612087, Kiely Sindelar, JMJ Realty, LLC. GPRMLS
