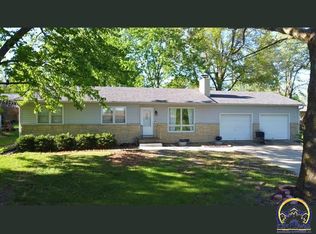
This home is your chance to own a private back yard oasis. Extra room and fully fenced. Extra sheds for storage and a large separate patio and cement pad ready for you to add your pool. The home is immaculately maintained, large, attached patio. A detached garage fully insulated with a wood stove and a bathroom. Inside the home you will find a large family room just off the kitchen with sliding doors to provide plenty natural light. A formal dining room and a formal living room at the front of the home.
Upstairs you have spacious bedrooms and a well-insulated attic storage space.
The basement provides you with another large living space with a separate heat source. and a large utility room for storage and a workspace. The full bathroom in the basement is conveniently accessible from the outside without having to travel through the house. With two sources of water you can choose between city water or utilize the well, with shut off valves easily accessible in the basement.
Active
Price cut: $5K (9/14)
$225,000
717 Iowa St, Hiawatha, KS 66434
3beds
3,094sqft
Single Family Residence
Built in 1920
1.3 Acres Lot
$-- Zestimate®
$73/sqft
$-- HOA
What's special
- 159 days
- 172
- 9
Zillow last checked:
Listing updated:
Listed by:
Peggy Boos 785-741-2923,
Heartland Realty Midwest LLC
Source: Heartland MLS as distributed by MLS GRID,MLS#: 2619004
Facts & features
Interior
Bedrooms & bathrooms
- Bedrooms: 3
- Bathrooms: 2
- Full bathrooms: 2
Bedroom 1
- Features: All Carpet
- Level: Main
- Area: 169 Square Feet
- Dimensions: 13 x 13
Bedroom 2
- Features: All Carpet
- Level: Second
- Area: 202 Square Feet
- Dimensions: 15.6 x 13
Bedroom 3
- Features: All Carpet
- Level: Second
- Area: 169 Square Feet
- Dimensions: 13 x 13
Bathroom 1
- Features: Linoleum
- Level: Main
- Area: 63 Square Feet
- Dimensions: 9 x 7
Bathroom 2
- Features: Linoleum
- Level: Basement
- Area: 49 Square Feet
- Dimensions: 7 x 7
Dining room
- Features: All Carpet
- Level: Main
- Area: 139.7 Square Feet
- Dimensions: 12.7 x 11
Family room
- Features: All Carpet
- Level: Main
- Area: 279.5 Square Feet
- Dimensions: 21.5 x 13
Kitchen
- Features: Linoleum
- Level: Main
- Area: 139.7 Square Feet
- Dimensions: 11 x 12.7
Laundry
- Features: Linoleum
- Level: Basement
- Area: 112 Square Feet
- Dimensions: 15 x 7.5
Other
- Features: All Carpet
- Level: Basement
- Area: 432 Square Feet
- Dimensions: 16 x 27
Living room
- Features: All Carpet
- Level: Main
- Area: 247 Square Feet
- Dimensions: 13 x 19
Utility room
- Level: Basement
- Area: 245 Square Feet
- Dimensions: 10 x 24.5
Heating
- Natural Gas
Cooling
- Electric
Appliances
- Included: Dishwasher, Refrigerator, Electric Range
- Laundry: In Basement
Features
- Flooring: Carpet, Laminate
- Doors: Storm Door(s)
- Windows: Window Coverings, Storm Window(s)
- Basement: Concrete,Interior Entry,Sump Pump
- Has fireplace: No
Interior area
- Total structure area: 3,094
- Total interior livable area: 3,094 sqft
- Finished area above ground: 1,826
- Finished area below ground: 1,268
Video & virtual tour
Property
Parking
- Total spaces: 1
- Parking features: Detached, Garage Faces Side
- Garage spaces: 1
Features
- Patio & porch: Deck, Patio
- Fencing: Metal,Wood
Lot
- Size: 1.3 Acres
- Dimensions: 172 x 330
- Features: City Limits
Details
- Additional structures: Garage(s), Shed(s)
- Parcel number: 999999
- Special conditions: Standard
Construction
Type & style
- Home type: SingleFamily
- Architectural style: Craftsman
- Property subtype: Single Family Residence
Materials
- Board & Batten Siding
- Roof: Composition
Condition
- Year built: 1920
Utilities & green energy
- Sewer: Public Sewer
- Water: Public, Well
Community & HOA
Community
- Subdivision: None
HOA
- Has HOA: No
Location
- Region: Hiawatha
Financial & listing details
- Price per square foot: $73/sqft
- Tax assessed value: $164,870
- Annual tax amount: $2,564
- Date on market: 5/7/2026
- Listing terms: Cash,Conventional,FHA,USDA Loan,VA Loan
- Exclusions: 0
- Ownership: Private
- Road surface type: Paved
Estimated market value
Not available
Estimated sales range
Not available
Not available
Price history
| Date | Event | Price |
|---|---|---|
| 9/14/2026 | Price change | $225,000-2.2%$73/sqft |
Source:  Heartland MLS as distributed by MLS GRID #2619004 Report a problem Heartland MLS as distributed by MLS GRID #2619004 Report a problem | ||
| 5/8/2026 | Listed for sale | $230,000$74/sqft |
Source: Heartland MLS as distributed by MLS GRID #2619004 Report a problem | ||
Public tax history
| Year | Property taxes | Tax assessment |
|---|---|---|
| 2025 | $2,281 +10.1% | $18,960 +5.7% |
| 2024 | $2,072 | $17,940 +25.1% |
| 2023 | -- | $14,339 +15.5% |
| 2022 | -- | $12,420 +18.9% |
| 2021 | -- | $10,443 +2.7% |
| 2020 | -- | $10,172 +2.9% |
| 2019 | -- | $9,888 -4% |
| 2018 | -- | $10,304 +2.8% |
| 2017 | -- | $10,028 +2% |
| 2016 | -- | $9,833 +2.9% |
| 2015 | -- | $9,559 -0.8% |
| 2014 | -- | $9,637 -0.2% |
| 2013 | -- | $9,660 |
| 2012 | -- | -- |
| 2011 | -- | -- |
| 2010 | -- | $9,545 |
| 2009 | -- | $9,545 +3.1% |
| 2008 | -- | $9,257 |
Find assessor info on the county website
Monthly payment
Est. payment
Payment breakdown
Explore the cost of this home by adjusting the details. Changes won't be saved.Climate risks
Neighborhood: 66434
Similar homes
- $225,0004 bd3 ba2.2k sqft416 Miami St, Hiawatha, KS 66434For Sale
 MLS ID #2629601, Heather Vernon, Heartland Realty Midwest LLC. Heartland MLS as distributed by MLS GRID
 - $209,0004 bd2 ba2.2k sqft203 Pawnee Ave, Hiawatha, KS 66434For Sale
 MLS ID #243831, Hannah Oltjen, Maximum Realty, Inc.. Sunflower AOR as distributed by MLS GRID
 - $282,0003 bd3 ba3.9k sqft402 Minnetare Ln, Hiawatha, KS 66434For Sale
 MLS ID #2586528, Peggy Boos, Heartland Realty Midwest LLC. Heartland MLS as distributed by MLS GRID
 - $289,0003 bd4 ba2k sqft219 Sioux Ave, Hiawatha, KS 66434For Sale
 MLS ID #244791, Krystal Tangeman, Venture Group Real Estate, LLC. Sunflower AOR as distributed by MLS GRID
