This is a well-built beautifully situated home in a quiet neighborhood. The mature trees shade a spacious corner lot. A rock patio on the front of the home to enjoy the street view, while a large wood deck with plenty space for a hot tub and fire pit for entertaining space. This brick ranch style home with a walk out basement has recently had foundation repair and basement repairs! Inside you will find all the space you need and more, a basement with rooms to use as you need and a large space for entertaining and a bar area to enjoy!
Active
Price cut: $10.5K (7/2)
$282,000
402 Minnetare Ln, Hiawatha, KS 66434
3beds
3,970sqft
:
Get pre-qualified$1,843/mo
Single Family Residence
Built in 1965
0.34 Acres Lot
$-- Zestimate®
$71/sqft
$-- HOA
What's special
Brick ranch style homeHot tubBar areaWood deckRock patioFire pitCorner lot
- 265 days |
- 288 |
- 17 |
Zillow last checked:
Listing updated:
Listed by:
Peggy Boos 785-741-2923,
Heartland Realty Midwest LLC
Source: Heartland MLS as distributed by MLS GRID,MLS#: 2586528
Facts & features
Interior
Bedrooms & bathrooms
- Bedrooms: 3
- Bathrooms: 3
- Full bathrooms: 3
Primary bedroom
- Features: All Carpet
- Level: Main
- Area: 224 Square Feet
- Dimensions: 16 x 14
Bedroom 2
- Features: All Carpet
- Level: Main
- Area: 143 Square Feet
- Dimensions: 13 x 11
Bedroom 3
- Features: All Carpet
- Level: Main
- Area: 121 Square Feet
- Dimensions: 11 x 11
Bathroom 1
- Features: Linoleum
- Level: Main
- Area: 24 Square Feet
- Dimensions: 6 x 4
Bathroom 2
- Features: Ceramic Tiles
- Level: Main
- Area: 56 Square Feet
- Dimensions: 7 x 8
Bathroom 3
- Level: Main
- Area: 60 Square Feet
- Dimensions: 10 x 6
Dining room
- Features: Luxury Vinyl
- Level: Main
- Area: 216 Square Feet
- Dimensions: 18 x 12
Family room
- Features: Luxury Vinyl
- Level: Basement
- Area: 432 Square Feet
- Dimensions: 27 x 16
Kitchen
- Features: Luxury Vinyl
- Level: Main
- Area: 130 Square Feet
- Dimensions: 13 x 10
Laundry
- Features: Luxury Vinyl
- Level: Main
- Area: 54 Square Feet
- Dimensions: 9 x 6
Living room
- Features: Luxury Vinyl
- Level: Main
- Area: 273 Square Feet
- Dimensions: 21 x 13
Office
- Features: Luxury Vinyl
- Level: Basement
- Area: 126 Square Feet
- Dimensions: 14 x 9
Other
- Features: Ceramic Tiles
- Level: Main
- Area: 9 Square Feet
- Dimensions: 3 x 3
Other
- Features: Luxury Vinyl
- Level: Basement
- Area: 169 Square Feet
- Dimensions: 13 x 13
Utility room
- Level: Basement
- Area: 186 Square Feet
- Dimensions: 31 x 6
Heating
- Natural Gas
Cooling
- Electric
Appliances
- Included: Cooktop, Disposal
- Laundry: Main Level
Features
- Ceiling Fan(s)
- Flooring: Carpet, Ceramic Tile, Luxury Vinyl
- Windows: Window Coverings, Thermal Windows
- Basement: Walk-Out Access
- Has fireplace: No
- Fireplace features: Dining Room, Gas
Interior area
- Total structure area: 3,970
- Total interior livable area: 3,970 sqft
- Finished area above ground: 1,985
- Finished area below ground: 1,985
Video & virtual tour
Property
Parking
- Total spaces: 2
- Parking features: Attached
- Attached garage spaces: 2
Features
- Patio & porch: Deck
Lot
- Size: 0.34 Acres
- Dimensions: 85 x 133
- Features: Corner Lot
Details
- Additional structures: Shed(s)
- Parcel number: 0070792904008008.000
- Special conditions: Standard
Construction
Type & style
- Home type: SingleFamily
- Architectural style: Traditional
- Property subtype: Single Family Residence
Materials
- Brick/Mortar
- Roof: Composition
Condition
- Year built: 1965
Utilities & green energy
- Sewer: Public Sewer
- Water: Public
Community & HOA
Community
- Subdivision: None
HOA
- Has HOA: No
Location
- Region: Hiawatha
Financial & listing details
- Price per square foot: $71/sqft
- Tax assessed value: $355,550
- Annual tax amount: $4,481
- Date on market: 11/7/2025
- Listing terms: Cash,Conventional,FHA,USDA Loan,VA Loan
- Exclusions: 0
- Ownership: Private
- Road surface type: Paved
Estimated market value
Not available
Estimated sales range
Not available
Not available
Price history
| Date | Event | Price |
|---|---|---|
| 7/2/2026 | Price change | $282,000-3.6%$71/sqft |
Source:  Heartland MLS as distributed by MLS GRID #2586528 Report a problem Heartland MLS as distributed by MLS GRID #2586528 Report a problem | ||
| 4/23/2026 | Price change | $292,500-1.7%$74/sqft |
Source: Heartland MLS as distributed by MLS GRID #2586528 Report a problem | ||
| 3/31/2026 | Price change | $297,500-0.8%$75/sqft |
Source: Heartland MLS as distributed by MLS GRID #2586528 Report a problem | ||
| 3/19/2026 | Price change | $300,000-2.6%$76/sqft |
Source: Heartland MLS as distributed by MLS GRID #2586528 Report a problem | ||
| 1/22/2026 | Price change | $308,000-3.4%$78/sqft |
Source: Heartland MLS as distributed by MLS GRID #2586528 Report a problem | ||
| 11/7/2025 | Price change | $319,000+6.7%$80/sqft |
Source: Heartland MLS as distributed by MLS GRID #2586528 Report a problem | ||
| 6/17/2025 | Price change | $299,000-5.1%$75/sqft |
Source:  Sunflower AOR as distributed by MLS GRID #239634 Report a problem Sunflower AOR as distributed by MLS GRID #239634 Report a problem | ||
| 6/10/2025 | Price change | $315,000-6%$79/sqft |
Source: Sunflower AOR as distributed by MLS GRID #239634 Report a problem | ||
| 6/3/2025 | Listed for sale | $335,000$84/sqft |
Source: Sunflower AOR as distributed by MLS GRID #239634 Report a problem | ||
| 6/3/2025 | Pending sale | $335,000$84/sqft |
Source: KSMLS #85293 Report a problem | ||
| 5/12/2025 | Price change | $335,000-4%$84/sqft |
Source: KansasPropertyAds.com #85293 Report a problem | ||
| 3/14/2025 | Listed for sale | $349,000+43.9%$88/sqft |
Source: KansasPropertyAds.com #85293 Report a problem | ||
| 8/20/2018 | Listing removed | $242,500$61/sqft |
Source: Maximum Realty, Inc. #77158 Report a problem | ||
| 7/20/2018 | Listed for sale | $242,500$61/sqft |
Source: Maximum Realty, Inc. #77158 Report a problem | ||
Public tax history
| Year | Property taxes | Tax assessment |
|---|---|---|
| 2025 | $5,120 +14.2% | $40,888 +9.9% |
| 2024 | $4,481 | $37,203 +13.1% |
| 2023 | -- | $32,891 +13.6% |
| 2022 | -- | $28,962 +18.7% |
| 2021 | -- | $24,398 +6.7% |
| 2020 | -- | $22,870 -5.3% |
| 2019 | -- | $24,150 +21.1% |
| 2018 | -- | $19,941 +25.9% |
| 2017 | -- | $15,836 -1.5% |
| 2016 | -- | $16,077 +7.5% |
| 2015 | -- | $14,950 +1.6% |
| 2014 | -- | $14,720 +1.2% |
| 2013 | -- | $14,547 |
| 2012 | -- | -- |
| 2011 | -- | -- |
| 2010 | -- | $14,375 |
| 2009 | -- | -- |
| 2008 | -- | -- |
Find assessor info on the county website
Monthly payment
Est. payment
Payment breakdown
Explore the cost of this home by adjusting the details. Changes won't be saved.Climate risks
Neighborhood: 66434
Nearby schools
GreatSchools rating
- 6/10Hiawatha Middle SchoolGrades: 5-8Distance: 0.5 mi
- 6/10Hiawatha Sr High SchoolGrades: 9-12Distance: 0.7 mi
- 4/10Hiawatha Elementary SchoolGrades: PK-4Distance: 0.8 mi
- $274,3004 bd3 ba1.8k sqft404 Minnetare Ln, Hiawatha, KS 66434Off Market
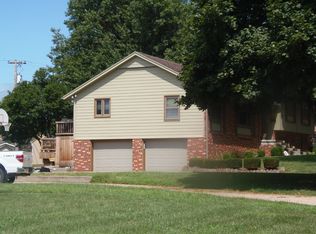
- $217,5004 bd2 ba1.5k sqft405 Mohave St, Hiawatha, KS 66434Off Market
- $207,5004 bd3 ba1.7k sqft407 Mohave St, Hiawatha, KS 66434Off Market

- $--3 bd2 ba2.9k sqft401 Minnetare Ln, Hiawatha, KS 66434Sold
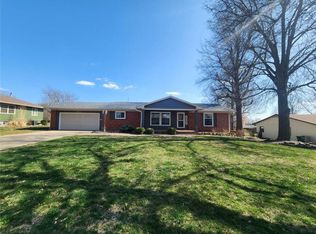
- $190,0003 bd2 ba1.2k sqft314 Mohave St, Hiawatha, KS 66434Off Market
- $259,7004 bd2 ba1.5k sqft403 Minnetare Ln, Hiawatha, KS 66434Off Market
- $218,2003 bd2 ba1.4k sqft406 Minnetare Ln, Hiawatha, KS 66434Off Market
- $253,6003 bd2 ba1.6k sqft309 Minnetare Ln, Hiawatha, KS 66434Off Market
A local agent can set up tours, give advice and negotiate with sellers.
A local lender can help you make sure your offer is ready when you are.
Similar homes
- $294,0003 bd4 ba2k sqft219 Sioux Ave, Hiawatha, KS 66434For Sale
 MLS ID #244791, Krystal Tangeman, Venture Group Real Estate, LLC. Sunflower AOR as distributed by MLS GRID
 - $230,0003 bd2 ba3k sqft717 Iowa St, Hiawatha, KS 66434For Sale
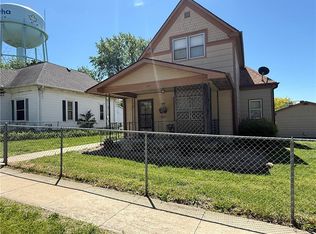 MLS ID #2619004, Peggy Boos, Heartland Realty Midwest LLC. Heartland MLS as distributed by MLS GRID
 - $320,0004 bd2 ba2.1k sqft300 Choctaw Rd, Hiawatha, KS 66434For Sale
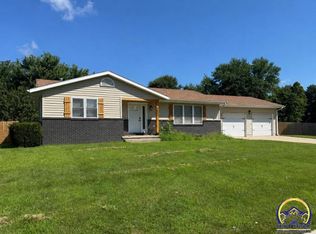 MLS ID #245552, Maxine Simmer, Maximum Realty, Inc.. Sunflower AOR as distributed by MLS GRID
 - $249,0004 bd3 ba2.2k sqft416 Miami St, Hiawatha, KS 66434For Sale
 MLS ID #2629601, Heather Vernon, Heartland Realty Midwest LLC. Heartland MLS as distributed by MLS GRID
 - $209,0004 bd2 ba2.2k sqft203 Pawnee Ave, Hiawatha, KS 66434For SaleMLS ID #243831, Hannah Oltjen, Maximum Realty, Inc.. Sunflower AOR as distributed by MLS GRID
- $249,0004 bd2 ba2k sqft2225 Foxtail Rd, Fairview, KS 66425For SaleMLS ID #245480, Hannah Oltjen, Maximum Realty, Inc.. Sunflower AOR as distributed by MLS GRID
- $249,0002 bd2 ba2k sqft440 W 16th St, Horton, KS 66439For SaleMLS ID #242933, Hannah Oltjen, Maximum Realty, Inc.. Sunflower AOR as distributed by MLS GRID
- $325,0005 bd3 ba3.2k sqft200 E 14th St, Horton, KS 66439For SaleMLS ID #243075, Constance Fox, Beoutdoors Real Estate, LLC. Sunflower AOR as distributed by MLS GRID
- $275,0004 bd3 ba2.2k sqft2422 Lane St, Falls City, NE 68355For Sale
 MLS ID #22614142, Matt Mick, Nebraska Realty. GPRMLS
 - $399,0004 bd4 ba2.6k sqft126 Main St, Sabetha, KS 66534For SaleMLS ID #11830226, Jesse Mitchell, Rolling Hills Realty. My State MLS
- $409,0005 bd3 ba3.1k sqft1430 Timberlane Dr, Sabetha, KS 66534For SaleMLS ID #11667681, Mariah Leonard, Rolling Hills Realty. My State MLS
- $160,0003 bd1 ba2k sqft1914 Morton St, Falls City, NE 68355For SaleMLS ID #11848865, Jackie Lunzmann, Lunzmann Realty, Inc.. My State MLS
- $180,0002 bd1 ba4.7k sqft1606 Stone St, Falls City, NE 68355For SaleMLS ID #36502, Steve Simon, Miller-Monroe Co Inc.. Nebraska Realtors Outstate
- $180,0002 bd1 ba3.7k sqft1604 Stone St, Falls City, NE 68355For SaleMLS ID #35982, Steve Simon, Miller-Monroe Co Inc.. Nebraska Realtors Outstate
- $198,5004 bd2 ba2k sqft2218 Harlan St, Falls City, NE 68355For SaleMLS ID #34939, Steve Simon, Miller-Monroe Co Inc.. Nebraska Realtors Outstate
- $329,0001 bd1 ba2.2k sqft1614 Stone St, Falls City, NE 68355For SaleMLS ID #35050, Steve Simon, Miller-Monroe Co Inc.. Nebraska Realtors Outstate
- $180,0004 bd2 ba2k sqft112 N 13th St, Sabetha, KS 66534For SaleMLS ID #244997, Carrie Strahm, Heritage Real Estate, LLC. Sunflower AOR as distributed by MLS GRID
