NEW PRICE + ADDED BONUS the seller is offering to pay the first year of HOA dues—a $10,238 value! If space and storage are at the top of your list, this 2-bedroom, 2-bath condo delivers! With 1,222 square feet and a functional floor plan, it offers the comfort and livability of a single-family home in a condo setting. Well cared for and move-in ready, the home features fresh paint, new recessed lighting, laminate flooring, new appliances, and a new furnace dedicated to the unit. A standout feature is the large exclusive-use deck overlooking the landscaped common area with mature redwood trees. With access from the kitchen, living room, and primary bedroom, the deck extends the living space and is ideal for relaxing or entertaining. Additional highlights include one-car garage parking with an EV charger, extra storage in the garage, and a shared laundry room just down the hall from the entry to your unit. The building is pet-friendly and offers easy access to the elevator and main entry to the complex. Ideally located less than half a mile from Piedmont Avenue shops and restaurants and near the Morcom Rose Garden, with a Walk Score of 91 and easy access to BART, bus lines, and freeways. This is one you need to see in person.
Sold for $595,000
$595,000
323 Monte Vista Ave APT 107, Oakland, CA 94611
2beds
1,222sqft
Condominium
Built in 1967
-- sqft lot
$589,900 Zestimate®
$487/sqft
$3,270 Estimated rent
Home value
$589,900
$537,000 - $649,000
$3,270/mo
Zestimate® history
Owner options
List your home for rent
$3,270/mo
Rent Zestimate®
Find your next renter with Zillow Rental Manager. Plus, with online applications, you can quickly screen prospective tenants – for free.
$3,270/mo
Rent Zestimate®
Refinance and save
$4,693/mo
Est. payment
Refinancing to a lower rate could help reduce your monthly payments and save thousands over the life of the loan.
$4,693/mo
Est. payment
Explore your selling options
Work with a Zillow partner agent
Leverage their expertise and Zillow's premium Showcase listings to get your home seen by more buyers.
Get startedList with your own agent
Get your home in front of millions of buyers by listing it on Zillow.
Learn how to do itSell it yourself
Take full control of how buyers see your home on Zillow by listing For Sale by Owner (FSBO).
List your homeWhat's special
Fresh paintFunctional floor planNew recessed lightingNew appliancesLaminate flooring
Zillow last checked:
Listing updated:
Listed by:
Cathryn Heilig DRE #01819734 510-316-5483,
Compass
Bought with:
Stephen Bloom, DRE #01408668
KW Advisors East Bay
Source: bridgeMLS/CCAR/Bay East AOR,MLS#: 41121714
Facts & features
Interior
Bedrooms & bathrooms
- Bedrooms: 2
- Bathrooms: 2
- Full bathrooms: 2
Rooms
- Room types: No Additional Rooms
Kitchen
- Features: Counter - Solid Surface, Dishwasher, Eat-in Kitchen, Microwave, Range/Oven Free Standing, Refrigerator, Updated Kitchen
Heating
- Forced Air
Cooling
- No Air Conditioning
Appliances
- Included: Dishwasher, Microwave, Free-Standing Range, Refrigerator
- Laundry: Common Area
Features
- Elevator, Counter - Solid Surface, Updated Kitchen
- Flooring: Laminate, Linoleum, Tile
- Has fireplace: No
- Fireplace features: None
- Common walls with other units/homes: Corner Unit,End Unit
Interior area
- Total structure area: 1,222
- Total interior livable area: 1,222 sqft
Property
Parking
- Total spaces: 1
- Parking features: Garage, Parking Spaces, Space Per Unit - 1, Below Building Parking, Electric Vehicle Charging Station(s)
- Garage spaces: 1
Accessibility
- Accessibility features: Accessible Hallway(s), Other
Features
- Levels: One Story,One
- Stories: 1
- Entry location: No Steps to Entry
- Pool features: None
- Has view: Yes
- View description: Trees/Woods
Lot
- Size: 0.57 Acres
- Features: Other
Details
- Parcel number: 1292983
- Special conditions: Standard
Construction
Type & style
- Home type: Condo
- Architectural style: Mid Century Modern
- Property subtype: Condominium
Materials
- Stucco
- Foundation: Other
Condition
- Existing
- New construction: No
- Year built: 1967
Utilities & green energy
- Electric: Solar Unknown
- Sewer: Public Sewer
- Water: Public
Green energy
- Energy efficient items: Appliances
Community & HOA
Community
- Security: Carbon Monoxide Detector(s), Security Gate, Smoke Detector(s)
HOA
- Has HOA: Yes
- Amenities included: Gated, Guest Parking, Laundry
- Services included: Reserves, Trash, Management Fee, Insurance, Maintenance Grounds, Maintenance Structure
- HOA fee: $853 monthly
- HOA name: PARK SEQUOIA HOA
- HOA phone: 925-495-4545
Location
- Region: Oakland
Financial & listing details
- Price per square foot: $487/sqft
- Tax assessed value: $756,611
- Annual tax amount: $11,580
- Date on market: 1/22/2026
- Listing terms: Cash,Conventional,1031 Exchange
Price history
| Date | Event | Price |
|---|---|---|
| 6/5/2026 | Sold | $595,000$487/sqft |
Source:  bridgeMLS/CCAR/Bay East AOR #41121714 Report a problem bridgeMLS/CCAR/Bay East AOR #41121714 Report a problem | ||
| 4/8/2026 | Pending sale | $595,000$487/sqft |
Source: bridgeMLS/CCAR/Bay East AOR #41121714 Report a problem | ||
| 3/11/2026 | Price change | $595,000-3.3%$487/sqft |
Source: bridgeMLS/CCAR/Bay East AOR #41121714 Report a problem | ||
| 1/22/2026 | Listed for sale | $615,000-3.9%$503/sqft |
Source: bridgeMLS/CCAR/Bay East AOR #41121714 Report a problem | ||
| 11/6/2025 | Listing removed | $639,999$524/sqft |
Source: bridgeMLS/CCAR/Bay East AOR #41096830 Report a problem | ||
| 7/16/2025 | Price change | $639,999-5.2%$524/sqft |
Source: bridgeMLS/CCAR/Bay East AOR #41096830 Report a problem | ||
| 6/17/2025 | Price change | $675,000-3.4%$552/sqft |
Source: bridgeMLS/CCAR/Bay East AOR #41096830 Report a problem | ||
| 5/9/2025 | Listed for sale | $699,000+22.8%$572/sqft |
Source: bridgeMLS/CCAR/Bay East AOR #41096830 Report a problem | ||
| 5/2/2025 | Listing removed | $569,000$466/sqft |
Source: bridgeMLS/CCAR/Bay East AOR #41084947 Report a problem | ||
| 2/6/2025 | Listed for sale | $569,000-18.6%$466/sqft |
Source: bridgeMLS/CCAR/Bay East AOR #41084947 Report a problem | ||
| 9/28/2020 | Sold | $699,000+14.1%$572/sqft |
Source:  CCAR #40915009 Report a problem CCAR #40915009 Report a problem | ||
| 6/13/2017 | Sold | $612,500-2%$501/sqft |
Source: Public Record Report a problem | ||
| 5/16/2017 | Pending sale | $625,000$511/sqft |
Source: BHG HIGHLAND PARTNERS #40779178 Report a problem | ||
| 4/28/2017 | Listed for sale | $625,000+50.6%$511/sqft |
Source: BHG HIGHLAND PARTNERS #40779178 Report a problem | ||
| 10/7/2004 | Sold | $415,000$340/sqft |
Source: Public Record Report a problem | ||
Public tax history
| Year | Property taxes | Tax assessment |
|---|---|---|
| 2025 | $11,580 +3.8% | $756,611 +2% |
| 2024 | $11,154 -4.9% | $741,778 +2% |
| 2023 | $11,734 +2.5% | $727,238 +2% |
| 2022 | $11,443 +4.2% | $712,980 +2% |
| 2021 | $10,978 +7.8% | $699,000 +7.5% |
| 2020 | $10,188 +3.8% | $649,984 +2% |
| 2019 | $9,817 +146.7% | $637,244 +2% |
| 2018 | $3,979 | $624,750 +160.8% |
| 2017 | $3,979 +2.1% | $239,575 +2% |
| 2016 | $3,896 -1.7% | $234,877 +1.5% |
| 2015 | $3,963 | $231,349 +2% |
| 2014 | $3,963 | $226,818 +0.5% |
| 2013 | -- | $225,793 +2% |
| 2012 | -- | $221,368 +2% |
| 2011 | -- | $217,028 +0.8% |
| 2010 | -- | $215,406 |
Find assessor info on the county website
Neighborhood: Piedmont Avenue
Nearby homes
- $395,0001 bd1 ba652 sqft323 Monte Vista Ave APT 303, Oakland, CA 94611Sold
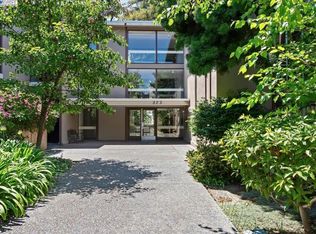
- $675,0002 bd2 ba1.2k sqft323 Monte Vista Ave APT 210, Oakland, CA 94611Sold
- $593,0001 bd1 ba675 sqft323 Monte Vista Ave, Oakland, CA 94611Off Market

- $507,2001 bd1 ba675 sqft323 Monte Vista Ave, Oakland, CA 94611Off Market
- $462,9002 bd1 ba880 sqft323 Monte Vista Ave, Oakland, CA 94611Off Market
- $472,3002 bd1 ba850 sqft323 Monte Vista Ave, Oakland, CA 94611Off Market
- $593,7001 bd1 ba675 sqft323 Monte Vista Ave APT 211, Oakland, CA 94611Off Market
- $540,0002 bd1 ba851 sqft323 Monte Vista Ave APT 111, Oakland, CA 94611Off Market
Nearby schools
GreatSchools rating
- 5/10Piedmont Avenue Elementary SchoolGrades: K-5Distance: 0.4 mi
- 2/10Westlake Middle SchoolGrades: 6-8Distance: 0.8 mi
- 8/10Oakland Technical High SchoolGrades: 9-12Distance: 0.7 mi
Get a cash offer in 3 minutes
Find out how much your home could sell for in as little as 3 minutes with a no-obligation cash offer.
Estimated market value
$589,900
Get a cash offer in 3 minutes
Find out how much your home could sell for in as little as 3 minutes with a no-obligation cash offer.
Estimated market value
$589,900
- California
- Alameda County
- Oakland
- 94611
- Piedmont Avenue
- 323 Monte Vista Ave Apartment 107
Nearby cities
Nearby neighborhoods
Nearby zip codes
Other Oakland Topics
