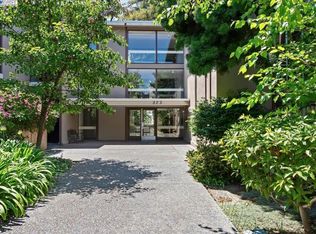
323 Monte Vista Ave #210 is an enviably spacious and light-filled 2-bedroom, 2-bath condominium ideally situated near Piedmont Avenue, thoughtfully designed and built during the late Mid-Century Modern era. Perched on the second floor, this inviting residence offers an exceptional indoor-outdoor lifestyle with a rare, expansive private balcony framed by lush greenery and accessible from the kitchen, living room, and primary suite. Grounded in comfort and tranquility, the home features hardwood flooring with upgraded soundproof underlayment, floor-to-ceiling windows that invite in soft natural light, and a seamless open-concept layout that feels both airy and serene. Thoughtful upgrades throughout include quartz kitchen countertops, refinished cabinetry, dimmable Lutron smart lighting in every room, and a Nest thermostat for modern convenience. Both bathrooms have been tastefully remodeled with a clean, design-forward aesthetic featuring premium tile and stone surfaces, while upgraded underlayment in the bathrooms adds an extra layer of durability and peace of mind. The spacious primary suite includes a walk-in closet and a sleek en suite bath designed with warmth and simplicity in mind. Additional amenities include elevator access, a secured bike room, assigned storage, and garage parking with interior building access. Tucked along a peaceful tree-lined street yet moments from the vibrant shops and dining of Piedmont Avenue, Grand Lake, public transportation, and Highway 580, this home offers the perfect balance of a calm retreat and urban accessibility. Piedmont Avenue and Grand Lake are just moments away, making 323 Monte Vista Ave #210 an easy-to-love home ready for its next chapter.
Sold for $675,000
Street View
$675,000
323 Monte Vista Ave APT 210, Oakland, CA 94611
2beds
1,222sqft
Condominium
Built in 1967
-- sqft lot
$672,800 Zestimate®
$552/sqft
$3,270 Estimated rent
Home value
$672,800
$612,000 - $740,000
$3,270/mo
Zestimate® history
Owner options
List your home for rent
$3,270/mo
Rent Zestimate®
Find your next renter with Zillow Rental Manager. Plus, with online applications, you can quickly screen prospective tenants – for free.
$3,270/mo
Rent Zestimate®
Refinance and save
$5,203/mo
Est. payment
Refinancing to a lower rate could help reduce your monthly payments and save thousands over the life of the loan.
$5,203/mo
Est. payment
Explore your selling options
Work with a Zillow partner agent
Leverage their expertise and Zillow's premium Showcase listings to get your home seen by more buyers.
Get startedList with your own agent
Get your home in front of millions of buyers by listing it on Zillow.
Learn how to do itSell it yourself
Take full control of how buyers see your home on Zillow by listing For Sale by Owner (FSBO).
List your homeWhat's special
Peaceful tree-lined streetInviting residenceRefinished cabinetryQuartz kitchen countertops
Zillow last checked:
Listing updated:
Listed by:
Dean Thomas DRE #02233367 Perry@Bridges8.com,
Bridges 8 Real Property Sales & Management Inc,
Perry Gastis DRE #01928103 510-833-8524,
Bridges 8 Real Property Sales & Management Inc
Bought with:
Nash Mittelman, DRE #02016179
Vanguard Properties
Source: bridgeMLS/CCAR/Bay East AOR,MLS#: 41130864
Facts & features
Interior
Bedrooms & bathrooms
- Bedrooms: 2
- Bathrooms: 2
- Full bathrooms: 2
Kitchen
- Features: 220 Volt Outlet, Stone Counters, Dishwasher, Electric Range/Cooktop, Disposal, Microwave, Refrigerator, Updated Kitchen
Heating
- Forced Air
Cooling
- None
Appliances
- Included: Dishwasher, Electric Range, Microwave, Refrigerator, Water Filter System
- Laundry: Common Area, Coin Operated, See Remarks
Features
- Elevator, Dining Area, Updated Kitchen
- Flooring: Tile, Carpet, Wood
- Has fireplace: No
- Fireplace features: None
- Common walls with other units/homes: End Unit
Interior area
- Total structure area: 1,222
- Total interior livable area: 1,222 sqft
Property
Parking
- Total spaces: 1
- Parking features: Garage, Assigned, Guest, Garage Door Opener, Side By Side
- Garage spaces: 1
Features
- Levels: Three or More Stories
- Exterior features: Lighting, Landscape Back, Landscape Front
- Pool features: None
Lot
- Size: 0.57 Acres
- Features: Rectangular Lot, Landscaped
Details
- Parcel number: 1292962
- Special conditions: Standard
Construction
Type & style
- Home type: Condo
- Architectural style: Contemporary
- Property subtype: Condominium
Materials
- Stucco
Condition
- Existing
- New construction: No
- Year built: 1967
Utilities & green energy
- Electric: No Solar, 220 Volts in Kitchen
- Sewer: Public Sewer
- Water: Private
Community & HOA
Community
- Security: Carbon Monoxide Detector(s), Security Gate, Smoke Detector(s)
HOA
- Has HOA: Yes
- Amenities included: Guest Parking, Laundry
- Services included: Other, Management Fee, Maintenance Structure
- HOA fee: $853 monthly
- HOA name: PARK SEQUOIA HOA
- HOA phone: 925-495-4545
Location
- Region: Oakland
Financial & listing details
- Price per square foot: $552/sqft
- Tax assessed value: $699,000
- Annual tax amount: $10,844
- Date on market: 5/28/2026
- Listing terms: Cash,Conventional
- Electric utility on property: Yes
Price history
| Date | Event | Price |
|---|---|---|
| 7/17/2026 | Sold | $675,000+3.8%$552/sqft |
Source:  bridgeMLS/CCAR/Bay East AOR #41130864 Report a problem bridgeMLS/CCAR/Bay East AOR #41130864 Report a problem | ||
| 6/12/2026 | Pending sale | $650,000$532/sqft |
Source: bridgeMLS/CCAR/Bay East AOR #41130864 Report a problem | ||
| 5/28/2026 | Listed for sale | $650,000-7%$532/sqft |
Source: bridgeMLS/CCAR/Bay East AOR #41130864 Report a problem | ||
| 12/23/2024 | Sold | $699,000$572/sqft |
Source: bridgeMLS/CCAR/Bay East AOR #41078163 Report a problem | ||
| 11/27/2024 | Pending sale | $699,000$572/sqft |
Source: bridgeMLS/CCAR/Bay East AOR #41078163 Report a problem | ||
| 11/4/2024 | Listed for sale | $699,000$572/sqft |
Source: bridgeMLS/CCAR/Bay East AOR #41078163 Report a problem | ||
| 11/4/2024 | Listing removed | $699,000$572/sqft |
Source:  SFAR #424065371 Report a problem SFAR #424065371 Report a problem | ||
| 10/4/2024 | Price change | $699,000-4.1%$572/sqft |
Source: SFAR #424065371 Report a problem | ||
| 9/13/2024 | Listed for sale | $729,000-2.8%$597/sqft |
Source: SFAR #424065371 Report a problem | ||
| 9/10/2020 | Sold | $750,000+91.8%$614/sqft |
Source: Public Record Report a problem | ||
| 4/20/2018 | Listing removed | $2,750$2/sqft |
Source: Vision Property Management, Inc. Report a problem | ||
| 4/17/2018 | Listed for rent | $2,750$2/sqft |
Source: Vision Property Management, Inc. Report a problem | ||
| 12/5/2003 | Sold | $391,000$320/sqft |
Source: Public Record Report a problem | ||
Public tax history
| Year | Property taxes | Tax assessment |
|---|---|---|
| 2025 | $10,844 -7.7% | $699,000 -12.2% |
| 2024 | $11,748 -5% | $795,900 +2% |
| 2023 | $12,366 +2.5% | $780,300 +2% |
| 2022 | $12,063 +4.1% | $765,000 +2% |
| 2021 | $11,583 +40.5% | $750,000 +47.6% |
| 2020 | $8,242 +4.1% | $508,300 +2% |
| 2019 | $7,916 +6.3% | $498,333 +2% |
| 2018 | $7,447 | $488,561 +2% |
| 2017 | $7,447 +3.6% | $478,981 +2% |
| 2016 | $7,186 +4.4% | $469,590 +1.5% |
| 2015 | $6,884 | $462,537 +7.6% |
| 2014 | $6,884 | $430,000 +22.9% |
| 2013 | -- | $350,000 -10.3% |
| 2012 | -- | $390,000 |
| 2011 | -- | $390,000 |
| 2010 | -- | $390,000 |
Find assessor info on the county website
Neighborhood: Piedmont Avenue
Nearby homes
- $395,0001 bd1 ba652 sqft323 Monte Vista Ave APT 303, Oakland, CA 94611Sold
- $595,0002 bd2 ba1.2k sqft323 Monte Vista Ave APT 107, Oakland, CA 94611Sold

- $591,1001 bd1 ba675 sqft323 Monte Vista Ave, Oakland, CA 94611Off Market

- $505,4001 bd1 ba675 sqft323 Monte Vista Ave, Oakland, CA 94611Off Market
- $459,1002 bd1 ba880 sqft323 Monte Vista Ave, Oakland, CA 94611Off Market
- $467,5002 bd1 ba850 sqft323 Monte Vista Ave, Oakland, CA 94611Off Market
- $588,3001 bd1 ba675 sqft323 Monte Vista Ave APT 211, Oakland, CA 94611Off Market
- $533,3002 bd1 ba851 sqft323 Monte Vista Ave APT 111, Oakland, CA 94611Off Market
Nearby schools
GreatSchools rating
- 5/10Piedmont Avenue Elementary SchoolGrades: K-5Distance: 0.4 mi
- 2/10Westlake Middle SchoolGrades: 6-8Distance: 0.8 mi
- 8/10Oakland Technical High SchoolGrades: 9-12Distance: 0.7 mi
Get a cash offer in 3 minutes
Find out how much your home could sell for in as little as 3 minutes with a no-obligation cash offer.
Estimated market value
$672,800
Get a cash offer in 3 minutes
Find out how much your home could sell for in as little as 3 minutes with a no-obligation cash offer.
Estimated market value
$672,800
- California
- Alameda County
- Oakland
- 94611
- Piedmont Avenue
- 323 Monte Vista Ave Apartment 210
Nearby cities
Nearby neighborhoods
Nearby zip codes
Other Oakland Topics
