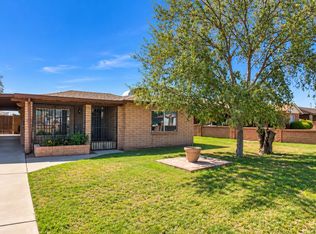
Please note this home will not go FHA/VA Financing. Great opportunity with some TLC this home has a lot of potential. Located on a 10,000+/- square lot. This home offers solid slump block construction, minutes from downtown Phoenix, easy access to I-10 & I-17.
For sale
$215,000
323 N 38TH Avenue, Phoenix, AZ 85009
2beds
816sqft
Single Family Residence
Built in 1953
10,067 Square Feet Lot
$-- Zestimate®
$263/sqft
$-- HOA
What's special
- 6 days
- 469
- 43
Likely to sell faster than
Zillow last checked:
Listing updated:
Listed by:
Tim O'Buckley 602-526-1814,
EveryPlace
Source: ARMLS,MLS#: 7092988
Facts & features
Interior
Bedrooms & bathrooms
- Bedrooms: 2
- Bathrooms: 1
- Full bathrooms: 1
Heating
- Natural Gas
Cooling
- Central Air, Ceiling Fan(s)
Appliances
- Included: Gas Stub for Range, Disposal, Gas Range, Gas Oven
- Laundry: Gas Dryer Hookup
Features
- High Speed Internet, Eat-in Kitchen, No Interior Steps, Full Bth Master Bdrm
- Flooring: Vinyl
- Windows: Single Pane
- Has basement: No
- Has fireplace: No
Interior area
- Total structure area: 816
- Total interior livable area: 816 sqft
Property
Parking
- Total spaces: 2
- Parking features: Open
- Uncovered spaces: 2
Features
- Stories: 1
- Patio & porch: Covered, Patio
- Spa features: None
- Fencing: Block,Chain Link,Wood
Lot
- Size: 10,067 Square Feet
- Features: Dirt Back, Grass Front
Details
- Parcel number: 10612061
Construction
Type & style
- Home type: SingleFamily
- Architectural style: Bungalow
- Property subtype: Single Family Residence
Materials
- Painted, Slump Block
- Foundation: Slab
- Roof: Composition
Condition
- Fixer
- New construction: No
- Year built: 1953
Utilities & green energy
- Sewer: Public Sewer
Community & HOA
Community
- Subdivision: REYNOLDS PARK 1 TO 3
HOA
- Has HOA: No
- Services included: No Fees
Location
- Region: Phoenix
Financial & listing details
- Price per square foot: $263/sqft
- Tax assessed value: $218,800
- Annual tax amount: $1,209
- Date on market: 10/12/2026
- Cumulative days on market: 7 days
- Listing terms: Cash,Conventional
- Ownership: Fee Simple
Estimated market value
Not available
Estimated sales range
Not available
Not available
Price history
| Date | Event | Price |
|---|---|---|
| 10/13/2026 | Listed for sale | $215,000+975%$263/sqft |
Source:  ARMLS #7092988 Report a problem | ||
| 4/25/1978 | Sold | $20,000$25/sqft |
Source: Agent Provided Report a problem | ||
Public tax history
| Year | Property taxes | Tax assessment |
|---|---|---|
| 2025 | $1,209 -0.8% | $21,880 +5.4% |
| 2024 | $1,218 +2.5% | $20,760 +207.6% |
| 2023 | $1,189 +4.9% | $6,748 -43.8% |
| 2022 | $1,134 +2.2% | $12,000 +23.5% |
| 2021 | $1,109 +1.8% | $9,720 +2.6% |
| 2020 | $1,090 +102.9% | $9,470 +22.8% |
| 2019 | $537 | $7,710 +7.7% |
| 2018 | $537 +0.6% | $7,160 +51.4% |
| 2017 | $534 +11.6% | $4,730 +6.3% |
| 2016 | $478 +20.8% | $4,450 +30.5% |
| 2015 | $396 | $3,410 +23.1% |
| 2014 | -- | $2,770 +43.5% |
| 2013 | -- | $1,930 -5.9% |
| 2012 | -- | $2,050 -25.7% |
| 2011 | -- | $2,760 -58.3% |
| 2010 | -- | $6,620 -46% |
| 2009 | -- | $12,250 +1.7% |
| 2008 | -- | $12,050 +28.2% |
| 2007 | -- | $9,400 +33.3% |
| 2006 | -- | $7,050 |
| 2005 | -- | $7,050 +35.6% |
| 2004 | -- | $5,200 |
| 2003 | -- | $5,200 +35.1% |
| 2002 | -- | $3,850 |
Find assessor info on the county website
Monthly payment
Est. payment
Payment breakdown
Explore the cost of this home by adjusting the details. Changes won't be saved.Climate risks
Neighborhood: Estrella
Nearby schools
Schools provided by the listing agent
- Elementary: Alta E Butler School
- Middle: Isaac Middle School
- High: Carl Hayden High School
- District: Isaac Elementary District
Source: ARMLS. This data may not be complete. We recommend contacting the local school district to confirm school assignments for this home.
Similar homes
- $--3 bd2 ba1.1k sqft3010 W Almeria Rd, Phoenix, AZ 85009Auction
 Auction.com 2
- $245,0003 bd1 ba1k sqft3007 W MADISON Street, Phoenix, AZ 85009For Sale
 MLS ID #7093887, Andre Guzman, Valley King Properties, LLC. ARMLS
- $--3 bd1 ba747 sqft3036 W Cypress St, Phoenix, AZ 85009AuctionAuction.com 2
- $--3 bd2 ba1.1k sqft4124 W Encanto Blvd, Phoenix, AZ 85009Auction
 Auction.com 2
