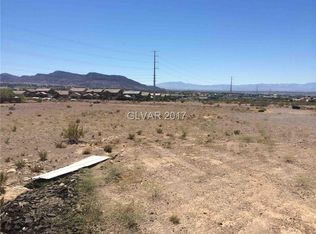
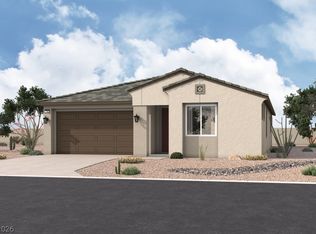
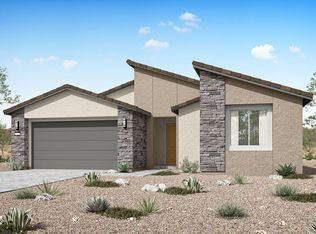
Pre-Selling Skyview Estates by Beazer Homes - presenting the brand new Sierra floorplan with a "home within a home" concept for parents moving in or adult kid still at home. Built "Zero Energy Ready" - with Included Solar Panels! A 20 Home community offering brand new, all single story floorplans, built on larger homesites up to 11,500 sf, with panoramic view of Vegas valley below. Beazer is proud to be America’s #1 Energy Efficient homebuilder. Our FY25 average gross HERS score of 32 (38 excluding solar) was the lowest of the publicly reported scores among the top 30 U.S. homebuilders by volume identified by Builder Magazine’s Top 100 List (based on 2025 total closings). Beazer Homes features thicker exterior walls, enhanced insulation packages & advanced air sealing techniques that create a high performance building envelope. The result is fewer drafts, more consistent room temperatures, quieter interiors and meaningfully lower heating & cooling costs. Ask about a $20,000 buyer closing cost incentive on this home!
Active
$695,704
323 N Naples St, Henderson, NV 89015
3beds
2,251sqft
Single Family Residence
Built in 2026
7,405 Square Feet Lot
$-- Zestimate®
$309/sqft
$125/mo HOA
What's special
Brand new sierra floorplanMore consistent room temperaturesFewer draftsAdvanced air sealing techniquesEnhanced insulation packagesThicker exterior wallsQuieter interiors
- 16 hours |
- 25 |
- 1 |
Zillow last checked:
Listing updated:
Listed by:
Kim M. Stubler BS.0018377 (702)812-2570,
Realty ONE Group, Inc
Source: LVR,MLS#: 2797415 Originating MLS: Greater Las Vegas Association of Realtors Inc
Originating MLS: Greater Las Vegas Association of Realtors IncLoading...
Facts & features
Interior
Bedrooms & bathrooms
- Bedrooms: 3
- Bathrooms: 3
- Full bathrooms: 3
Primary bedroom
- Description: Pbr Separate From Other,Walk-In Closet(s)
- Dimensions: 14x15
Bedroom 2
- Description: Closet
- Dimensions: 12x13
Bedroom 3
- Description: Closet
- Dimensions: 11x12
Den
- Description: Downstairs
- Dimensions: 13x12
Dining room
- Description: Dining Area
- Dimensions: 12x16
Great room
- Description: None
- Dimensions: 12x16
Kitchen
- Description: Island,Pantry
- Dimensions: 14x19
Heating
- Central, Electric, High Efficiency
Cooling
- Central Air, Electric, ENERGY STAR Qualified Equipment
Appliances
- Included: Dishwasher, ENERGY STAR Qualified Appliances, Electric Range, Disposal, Microwave
- Laundry: Electric Dryer Hookup, Laundry Room
Features
- Bedroom on Main Level, Primary Downstairs, None
- Flooring: Other
- Windows: Double Pane Windows, Low-Emissivity Windows
- Has fireplace: No
Interior area
- Total structure area: 2,251
- Total interior livable area: 2,251 sqft
Property
Parking
- Total spaces: 2
- Parking features: Garage, Inside Entrance, Private
- Garage spaces: 2
Features
- Stories: 1
- Patio & porch: Porch
- Exterior features: Porch, Private Yard
- Fencing: Block,Back Yard
Lot
- Size: 7,405 Square Feet
- Features: Desert Landscaping, Landscaped, < 1/4 Acre
Details
- Parcel number: 17916717004
- Zoning description: Single Family
- Horse amenities: None
Construction
Type & style
- Home type: SingleFamily
- Architectural style: One Story
- Property subtype: Single Family Residence
Materials
- Roof: Tile
Condition
- New Construction
- New construction: Yes
- Year built: 2026
Details
- Builder model: Sierra
- Builder name: Beazer
Utilities & green energy
- Electric: Photovoltaics Seller Owned
- Sewer: Public Sewer
- Water: Public
- Utilities for property: Electricity Available
Green energy
- Green verification: ENERGY STAR Certified Homes
- Energy efficient items: Windows, HVAC, Solar Panel(s)
Community & HOA
Community
- Subdivision: Skyview Estates
HOA
- Has HOA: Yes
- Services included: Association Management
- HOA fee: $125 monthly
- HOA name: Skyview Estates
- HOA phone: 702-330-8494
Location
- Region: Henderson
Financial & listing details
- Price per square foot: $309/sqft
- Annual tax amount: $5,000
- Date on market: 7/7/2026
- Listing agreement: Exclusive Right To Sell
- Listing terms: Cash,Conventional,FHA,VA Loan
- Electric utility on property: Yes
Estimated market value
Not available
Estimated sales range
Not available
Not available
Price history
| Date | Event | Price |
|---|---|---|
| 7/7/2026 | Listed for sale | $695,704$309/sqft |
Source:  LVR #2797415 Report a problem LVR #2797415 Report a problem | ||
Public tax history
Tax history is unavailable.
Monthly payment
Est. payment$--/mo
Payment breakdown
Explore the cost of this home by adjusting the details. Changes won't be saved.All calculations are estimates and provided by Zillow, Inc. for informational purposes only. Actual amounts may vary.
HOA fees may include property taxes on listings classified as Co-Ops. Contact the listing agent and/or owner for fee details.
Mortgage interest rates are dependent on a number of factors, including credit score, down payment, and repayment length. Interest rate data provided by Zillow Group Marketplace, Inc. as of 1/1/1970 from various mortgage lenders with which we have lead or other similar arrangements; the Estimated Payment is an average of those rates.
See how much you could borrow to make a competitive offer.
Climate risks
Neighborhood: Foothills
Nearby schools
GreatSchools rating
- 9/10Sue H Morrow Elementary SchoolGrades: PK-5Distance: 0.9 mi
- 5/10B Mahlon Brown Junior High SchoolGrades: 6-8Distance: 1.4 mi
- 4/10Basic Academy of Int'l Studies High SchoolGrades: 9-12Distance: 1 mi
Schools provided by the listing agent
- Elementary: Morrow, Sue H.,Morrow, Sue H.
- Middle: Brown B. Mahlon
- High: Basic Academy
Source: LVR. This data may not be complete. We recommend contacting the local school district to confirm school assignments for this home.

A local agent can set up tours, give advice and negotiate with sellers.

- Nevada
- Clark County
- Henderson
- 89015
- Foothills
- 323 N Naples St
Nearby cities
Nearby neighborhoods
Nearby zip codes
Other Henderson Topics
