New Construction bу Wοοdside Ηomеs in Ambridge at Cadеncе! Features include - vanity at powder room, drop zone cabinets, curbless shower at primary bath w/tile surrounds, tile shower surrounds at tubs/showers, shower ILO tub at bath 3, GE stainless-steel appliance pkg.; upgraded cabinets and countertops throughout; upgraded stainless-steel kitchen sink, upgraded flooring throughout; two-tone interior paint, garage door opener, +more! Schedule your tour today and take the first step toward making this home yours.
Active
Price cut: $35K (8/27)
$599,950
901 Cottonwood Hill Pl, Henderson, NV 89011
3beds
2,190sqft
Single Family Residence
Built in 2026
5,662 Square Feet Lot
$598,900 Zestimate®
$274/sqft
$75/mo HOA
What's special
Vanity at powder roomUpgraded stainless-steel kitchen sinkUpgraded flooring throughoutTwo-tone interior paint
- 59 days
- 60
- 6
Zillow last checked:
Listing updated:
Listed by:
Frank J. Gargano B.0025237 702-596-2040,
Real Estate Consultants of Nv
Source: LVR,MLS#: 2796077 Originating MLS: Greater Las Vegas Association of Realtors Inc
Originating MLS: Greater Las Vegas Association of Realtors IncFacts & features
Interior
Bedrooms & bathrooms
- Bedrooms: 3
- Bathrooms: 4
- Full bathrooms: 3
- 1/2 bathrooms: 1
Primary bedroom
- Description: Downstairs,Pbr Separate From Other,Walk-In Closet(s)
- Dimensions: 13x14
Bedroom 2
- Description: Closet,Downstairs,With Bath
- Dimensions: 12x10
Bedroom 3
- Description: Closet,Downstairs,With Bath
- Dimensions: 12x12
Primary bathroom
- Description: Double Sink,Shower Only
Den
- Description: Downstairs
- Dimensions: 12x10
Dining room
- Description: Dining Area
- Dimensions: 13x13
Great room
- Description: Downstairs
- Dimensions: 14x18
Kitchen
- Description: Breakfast Bar/Counter,Island,Stainless Steel Appliances,Walk-in Pantry
- Dimensions: 14x13
Heating
- Central, Gas
Cooling
- Central Air, Electric
Appliances
- Included: Dishwasher, Disposal, Gas Range, Microwave
- Laundry: Gas Dryer Hookup, Main Level, Laundry Room
Features
- BathroomonMainLevel, Bedroom on Main Level, Full Bath on Main Level, Primary Downstairs
- Flooring: Carpet, Ceramic Tile
- Windows: Double Pane Windows, Low-Emissivity Windows
- Has fireplace: No
Interior area
- Total structure area: 2,190
- Total interior livable area: 2,190 sqft
Property
Parking
- Total spaces: 2
- Parking features: Attached, Garage, Garage Door Opener, Inside Entrance, Private
- Attached garage spaces: 2
Features
- Stories: 1
- Patio & porch: Covered, Patio, Porch
- Exterior features: Porch, Patio, Private Yard
- Pool features: Community
- Fencing: Block,Back Yard
Lot
- Size: 5,662 Square Feet
- Features: Desert Landscaping, Landscaped
Details
- Parcel number: 17906213007
- Zoning description: Single Family
- Horse amenities: None
Construction
Type & style
- Home type: SingleFamily
- Architectural style: One Story
- Property subtype: Single Family Residence
Materials
- Frame, Stucco, Drywall
- Roof: Pitched,Tile
Condition
- Under Construction
- New construction: Yes
- Year built: 2026
Details
- Builder model: Melrose
- Builder name: Woodside
Utilities & green energy
- Electric: Photovoltaics None
- Sewer: Public Sewer
- Water: Public
- Utilities for property: Underground Utilities
Green energy
- Energy efficient items: Windows
Community & HOA
Community
- Features: Pool
- Subdivision: Cadence Parcel 30 Q2-2 Ambridge Phase 3
HOA
- Has HOA: Yes
- Amenities included: Dog Park, Jogging Path, Pickleball, Park, Pool
- Services included: Association Management
- HOA fee: $225 quarterly
- HOA name: CCMC
- HOA phone: 702-605-3111
Location
- Region: Henderson
Financial & listing details
- Price per square foot: $274/sqft
- Tax assessed value: $132,074
- Annual tax amount: $1,368
- Date on market: 6/30/2026
- Listing agreement: Exclusive Right To Sell
- Listing terms: Cash,Conventional,FHA,VA Loan
- Road surface type: Paved
Estimated market value
$598,900
$569,000 - $629,000
$2,707/mo
Price history
| Date | Event | Price |
|---|---|---|
| 8/27/2026 | Price change | $599,950-5.5%$274/sqft |
Source:  LVR #2796077 Report a problem LVR #2796077 Report a problem | ||
| 7/20/2026 | Price change | $634,950-0.8%$290/sqft |
Source: LVR #2796077 Report a problem | ||
| 6/30/2026 | Listed for sale | $639,966$292/sqft |
Source: LVR #2796077 Report a problem | ||
Public tax history
| Year | Property taxes | Tax assessment |
|---|---|---|
| 2026 | $1,372 +0% | $46,226 0% |
| 2025 | $1,371 | $46,228 +0.1% |
| 2024 | -- | $46,200 |
Find assessor info on the county website
Monthly payment
Est. payment
Payment breakdown
Explore the cost of this home by adjusting the details. Changes won't be saved.Climate risks
Neighborhood: Pittman
Nearby schools
Schools provided by the listing agent
- Elementary: Sewell, C.T.,Sewell, C.T.
- Middle: Brown B. Mahlon
- High: Basic Academy
Source: LVR. This data may not be complete. We recommend contacting the local school district to confirm school assignments for this home.
Similar homes
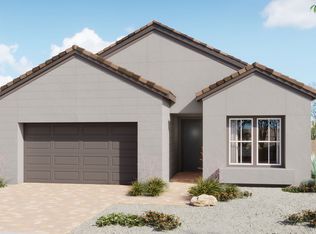
- $589,9503 bd3 ba2k sqft670 Ambridge Dr, Henderson, NV 89011New Construction
 MLS ID #2796721, Frank J. Gargano, Real Estate Consultants of Nv. LVR
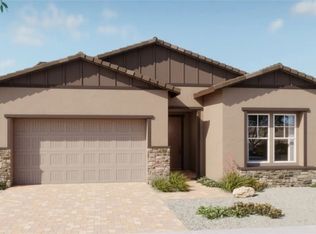
 - $574,9504 bd4 ba2.6k sqft631 Mango Cove St, Henderson, NV 89011New Construction
 MLS ID #2806803, Frank J. Gargano, Real Estate Consultants of Nv. LVR
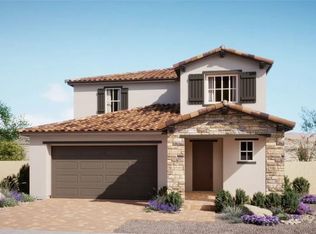
 - $599,9504 bd3 ba2.7k sqft726 Longdale St, Henderson, NV 89011New Construction
 MLS ID #2805117, Frank J. Gargano, Real Estate Consultants of Nv. LVR
 - $617,9504 bd3 ba2.6k sqft66 Serene Tempo Ave, Henderson, NV 89011New Construction
 LVR
LVR
