NEW BUILD '26 Luxury Master Suite Near St Rose Hospital All Inclusive
Brand-new 2026 luxury designer home located in the prestigious and very safe Cadence master-planned community, known for peaceful upscale suburban lifestyle, scenic surroundings and modern planning.
All-inclusive living - utilities, high-speed internet, monthly professional housekeeping and essential household services included. Electricity included up to $300 per month.
Spacious approx. 2,300 sq ft residence with upgraded high 10-12 foot ceilings, bright open layout and elegant contemporary design throughout.
Gourmet chef-style kitchen with oversized island seating, brand-new appliances, fully equipped cookware and welcoming coffee & matcha station designed for comfortable everyday living or entertaining.
Fully furnished with all brand-new designer furniture and household equipment. Everything in the home is unused, clean and completely move-in ready.
Dedicated private office workspace ideal for remote professionals, executives or entrepreneurs, plus additional walk-in storage space for luggage and personal organization.
Full laundry setup featuring new Samsung washer & dryer, steamer, iron, small ironing board, laundry baskets and cleaning supplies for effortless living.
Luxury primary suite offering king bed with premium mattress, blackout shades, TV, lounge chair, ceiling fan, full-length mirror, large walk-in closet and elegant ambient lighting.
Spa-inspired oversized walk-in glass shower, modern bathroom finishes, fresh towels, hairdryer, welcome essentials and thoughtful hospitality touches throughout.
Private resort-style backyard retreat with mountain views, swing lounge, sunbeds, outdoor seating and soft evening lighting - perfect for relaxing after work.
Enhanced privacy & security features including individual bedroom smart lock with fingerprint or personal code access, smart-lock main entry system and exterior front-of-home security cameras (no interior cameras).
Monthly professional housekeeping included, helping maintain a consistently clean, comfortable and elevated living environment.
Convenient location minutes from fitness centers, parks, walking trails, grocery stores, Starbucks, shopping, dining and Downtown Henderson, with quick access to Las Vegas.
Ideal for respectful professionals seeking quiet luxury, comfort, privacy and fully turnkey executive-style living.
Smart TV description
55 Roku Smart TV with high-speed Cox Wi-Fi. Tenants can securely log into personal streaming apps such as Netflix, Disney+, Hulu or Prime Video. Easy remote access, excellent picture quality and quiet private viewing experience inside the suite.
Oversized luxury primary suite in a brand-new 2026 designer home (3bed,1 office) with serene backyard and mountain views. Fully move-in ready with king bed, premium mattress, layered blackout shades, smart TV, lounge chair, ceiling fan and elegant ambient lighting. Enjoy a massive walk-in closet, full-length mirror and abundant storage. Private spa-style bath with oversized glass shower. Dedicated co-working office, laundry, coffee station and monthly housekeeping included for effortless executive living.
Neighborhood overview
Located in the highly desirable and very safe Cadence master-planned community offering lake walking trails, parks, resort-style pool and peaceful modern surroundings.
(5 min) Brand-new EOS Fitness with infrared sauna, cold plunge, jacuzzi & cinema - premium equipment. (around 30$ a month!)
(5 min) Starbucks, UPS, Top Smiths grocery.
(10-15 min) Shopping, Costco, Walmart & entertainment.
(10 min) Downtown Henderson
Quiet luxury suburban lifestyle with quick access to Las Vegas
Attached 2-car garage plus driveway parking. Quiet safe street parking also available in well-maintained Cadence community.
This is a professionally managed, fully furnished residence designed for clean, respectful, and responsible tenants seeking a peaceful, high-quality living environment.
Minimum stay: 6 months (per HOA guidelines)
-Occupancy: Maximum of 3 tenants (one per bedroom to ensure privacy and comfort)
Utilities:
-High-speed internet, water, trash, and monthly professional cleaning included
-Electricity included up to $300/month; any overage is shared among tenants
Move-in requirements:
-Security deposit required
-Background and credit check required
Home policies:
-No smoking inside the property
-No pets
-Quiet hours from 10 PM to 8 AM
Guests:
-Occasional guests are welcome, provided they respect the home and other occupants
Lifestyle fit:
-Ideal for working professionals, traveling nurses, or individuals seeking a clean, calm, and well-maintained living space
Sold for $601,553
$601,553
684 Ambridge Dr, Henderson, NV 89011
3beds
2,300sqft
Single Family Residence
Built in ----
-- sqft lot
$550,500 Zestimate®
$262/sqft
$2,686 Estimated rent
Home value
$550,500
$523,000 - $584,000
$2,686/mo
Zestimate® history
Owner options
List your home for rent
$2,686/mo
Rent Zestimate®
Find your next renter with Zillow Rental Manager. Plus, with online applications, you can quickly screen prospective tenants – for free.
$2,686/mo
Rent Zestimate®
Refinance and save
$3,547/mo
Est. payment
Refinancing to a lower rate could help reduce your monthly payments and save thousands over the life of the loan.
$3,547/mo
Est. payment
Explore your selling options
Work with a Zillow partner agent
Leverage their expertise and Zillow's premium Showcase listings to get your home seen by more buyers.
Get startedList with your own agent
Get your home in front of millions of buyers by listing it on Zillow.
Learn how to do itSell it yourself
Take full control of how buyers see your home on Zillow by listing For Sale by Owner (FSBO).
List your homeWhat's special
Zillow last checked:
Listing updated:
Source: Zillow Rentals
Facts & features
Interior
Bedrooms & bathrooms
- Bedrooms: 3
- Bathrooms: 4
- Full bathrooms: 3
- 1/2 bathrooms: 1
Heating
- Forced Air
Cooling
- Central Air
Appliances
- Included: Dishwasher, Dryer, Freezer, Microwave, Oven, Refrigerator, Washer
- Laundry: In Unit
Features
- Walk In Closet
- Flooring: Carpet, Tile
- Furnished: Yes
Interior area
- Total interior livable area: 2,300 sqft
Property
Parking
- Parking features: Attached
- Has attached garage: Yes
- Details: Contact manager
Features
- Exterior features: Bicycle storage, Electricity included in rent, Heating system: Forced Air, Utilities fee required, Walk In Closet, community lake, community pickleball court
- Has private pool: Yes
- Pool features: Pool
Details
- Parcel number: 17906219011
Construction
Type & style
- Home type: SingleFamily
- Property subtype: Single Family Residence
Utilities & green energy
- Utilities for property: Electricity
Community & HOA
Community
- Deposit fee: $1,500
HOA
- Amenities included: Pool
Location
- Region: Henderson
Financial & listing details
- Price per square foot: $262/sqft
- Tax assessed value: $132,074
- Annual tax amount: $1,372
- Date on market: 3/26/2026
- Date available: 03/26/2026
- Lease term: 6 Month
Price history
| Date | Event | Price |
|---|---|---|
| 5/6/2026 | Listing removed | $3,500$2/sqft |
Source: LVR #2776297 Report a problem | ||
| 4/27/2026 | Listed for rent | $3,500$2/sqft |
Source: LVR #2776297 Report a problem | ||
| 2/2/2026 | Sold | $601,553$262/sqft |
Source: Public Record Report a problem | ||
Public tax history
| Year | Property taxes | Tax assessment |
|---|---|---|
| 2026 | $1,372 | $46,226 +0.1% |
| 2025 | -- | $46,200 |
Find assessor info on the county website
Neighborhood: Pittman
Nearby homes
- $579,9503 bd4 ba2.1k sqft686 Ambridge Dr, Henderson, NV 89011Sold
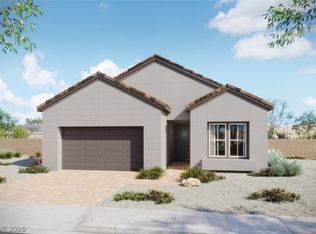
- $555,0086,098 sqft682 Ambridge Dr, Henderson, NV 89011Sold
- $568,1225,662 sqft688 Ambridge Dr, Henderson, NV 89011Sold
- $572,8406,098 sqft680 Ambridge Dr, Henderson, NV 89011Sold
- $599,9503 bd4 ba2.1k sqft901 Cottonwood Hill Pl, Henderson, NV 89011New Construction
- $535,4455,662 sqft897 Cottonwood Hill Pl, Henderson, NV 89011Sold
- $132,0745,662 sqft905 Cottonwood Hill Pl, Henderson, NV 89011Off Market
- $634,1046,098 sqft652 Kroker Ct, Henderson, NV 89011Sold
Nearby schools
GreatSchools rating
- 4/10C T Sewell Elementary SchoolGrades: PK-5Distance: 1.4 mi
- 5/10B Mahlon Brown Junior High SchoolGrades: 6-8Distance: 2 mi
- 4/10Basic Academy of Int'l Studies High SchoolGrades: 9-12Distance: 2.6 mi
Get a cash offer in 3 minutes
Find out how much your home could sell for in as little as 3 minutes with a no-obligation cash offer.
Estimated market value
$550,500
Get a cash offer in 3 minutes
Find out how much your home could sell for in as little as 3 minutes with a no-obligation cash offer.
Estimated market value
$550,500
- Nevada
- Clark County
- Henderson
- 89011
- Pittman
- 684 Ambridge Dr
