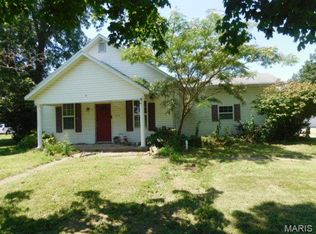
Come take a look at this marvelous 2 story, 4 bedroom, 3 bathroom home located on a .33 acre corner lot. Outside features a substantial wrap around front porch, single car garage, plenty of parking and some nice good sized trees. Inside boasts 3,336 sq ft. above grade, a massive family room, fireplace, open concept, great craftsmanship, large bedrooms, and a third floor unfinished attic with stairs leading up to it. Call to make an appointment to view this property today.
Pending
$89,000
323 N Olive St, Saint Elmo, IL 62458
4beds
3,686sqft
:
Get pre-qualified$657/mo
Single Family Residence
Built in 1905
0.33 Acres Lot
$-- Zestimate®
$24/sqft
$-- HOA
What's special
Large bedroomsCorner lotMassive family roomOpen conceptGood sized treesSingle car garageGreat craftsmanship
- 417 days |
- 30 |
- 1 |
Zillow last checked:
Listing updated:
Listed by:
Jeff Fleeharty 217-347-0404,
RE/MAX Key Advantage
Source: CIBR,MLS#: 6252320 Originating MLS: Central Illinois Board Of REALTORS
Originating MLS: Central Illinois Board Of REALTORSFacts & features
Interior
Bedrooms & bathrooms
- Bedrooms: 4
- Bathrooms: 3
- Full bathrooms: 1
- 1/2 bathrooms: 2
Bedroom
- Description: Flooring: Wood
- Level: Upper
Bedroom
- Description: Flooring: Wood
- Level: Upper
Bedroom
- Description: Flooring: Wood
- Level: Upper
Bonus room
- Description: Flooring: Vinyl
- Level: Main
Bonus room
- Description: Flooring: Carpet
- Level: Main
Family room
- Description: Flooring: Carpet
- Level: Main
Foyer
- Description: Flooring: Carpet
- Level: Main
Other
- Description: Flooring: Wood
- Level: Upper
Half bath
- Description: Flooring: Vinyl
- Level: Main
Half bath
- Description: Flooring: Vinyl
- Level: Main
Laundry
- Description: Flooring: Wood
- Level: Upper
Living room
- Description: Flooring: Carpet
- Level: Main
Heating
- Forced Air, Gas
Cooling
- Central Air
Appliances
- Included: Gas Water Heater, None
Features
- Fireplace, Main Level Primary, Paneling/Wainscoting
- Basement: Unfinished,Crawl Space,Partial
- Number of fireplaces: 1
- Fireplace features: Wood Burning
Interior area
- Total structure area: 3,686
- Total interior livable area: 3,686 sqft
- Finished area above ground: 3,686
- Finished area below ground: 0
Property
Parking
- Total spaces: 1
- Parking features: Attached, Garage
- Attached garage spaces: 1
Accessibility
- Accessibility features: Wheelchair Access
Features
- Levels: Two
- Stories: 2
- Patio & porch: Front Porch, Patio
- Exterior features: Handicap Accessible
Lot
- Size: 0.33 Acres
- Dimensions: 142' x 100'
Details
- Parcel number: 011227205006
- Zoning: RES
- Special conditions: None
Construction
Type & style
- Home type: SingleFamily
- Architectural style: Other
- Property subtype: Single Family Residence
Materials
- Brick
- Foundation: Basement, Crawlspace
- Roof: Shingle
Condition
- Year built: 1905
Utilities & green energy
- Sewer: Public Sewer
- Water: Public
Community & HOA
Location
- Region: Saint Elmo
Financial & listing details
- Price per square foot: $24/sqft
- Annual tax amount: $2,764
- Date on market: 6/1/2025
- Cumulative days on market: 285 days
- Road surface type: Concrete
Estimated market value
Not available
Estimated sales range
Not available
Not available
Price history
| Date | Event | Price |
|---|---|---|
| 9/18/2025 | Pending sale | $89,000$24/sqft |
Source:  CIBR #6252320 Report a problem CIBR #6252320 Report a problem | ||
| 8/28/2025 | Contingent | $89,000$24/sqft |
Source: CIBR #6252320 Report a problem | ||
| 8/6/2025 | Listed for sale | $89,000$24/sqft |
Source: CIBR #6252320 Report a problem | ||
| 6/18/2025 | Contingent | $89,000$24/sqft |
Source: CIBR #6252320 Report a problem | ||
| 6/3/2025 | Listed for sale | $89,000-25.8%$24/sqft |
Source: CIBR #6252320 Report a problem | ||
| 9/6/2022 | Listing removed | -- |
Source: CIBR #6216297 Report a problem | ||
| 5/13/2022 | Listed for sale | $120,000$33/sqft |
Source: CIBR #6216297 Report a problem | ||
| 4/30/2022 | Listing removed | -- |
Source: CIBR #6216297 Report a problem | ||
| 10/20/2021 | Listed for sale | $120,000$33/sqft |
Source: CIBR #6216297 Report a problem | ||
Public tax history
Tax history is unavailable.
Monthly payment
Est. payment
Payment breakdown
Explore the cost of this home by adjusting the details. Changes won't be saved.Climate risks
Neighborhood: 62458
Nearby schools
GreatSchools rating
- 7/10St Elmo Elementary SchoolGrades: PK-6Distance: 0.2 mi
- 5/10St Elmo Jr High SchoolGrades: 7-8Distance: 0.6 mi
- 10/10St Elmo Sr High SchoolGrades: 9-12Distance: 0.6 mi
Schools provided by the listing agent
- District: St. Elmo Dist. 202
Source: CIBR. This data may not be complete. We recommend contacting the local school district to confirm school assignments for this home.
- $110,700-- bd-- ba-- sqft311 N Olive St, Saint Elmo, IL 62458Off Market
- $21,225-- bd-- ba-- sqft405 N Olive St, Saint Elmo, IL 62458Off Market
- $2,451-- bd-- ba-- sqft318 N Elm St, Saint Elmo, IL 62458Off Market
- $72,500-- bd-- ba-- sqft322 N Elm St, Saint Elmo, IL 62458Off Market
- $2,451-- bd-- ba-- sqft314 N Elm St, Saint Elmo, IL 62458Off Market
- $56,019-- bd-- ba-- sqft310 N Elm St, Saint Elmo, IL 62458Off Market
- $143,300-- bd-- ba-- sqft301 N Olive St, Saint Elmo, IL 62458Off Market
- $160,4004 bd2 ba2.6k sqft320 N Olive St, Saint Elmo, IL 62458Off Market
A local agent can set up tours, give advice and negotiate with sellers.