Skip main navigation
Off market
  • $369,000

    323 Paoli Pointe Dr #323-M, Paoli, PA 19301

    2beds
    864sqft
    Condominium
    Built in 1996
    -- sqft lot
    $369,000 Zestimate®
    $427/sqft
    $1,984 Estimated rent

    Home value

    $369,000

    $343,000 - $399,000

    $1,984/mo

    Zestimate® history
    Loading
    Loading...

    Owner options

    List your home for rent

    $1,984/mo

    Rent Zestimate®

    Find your next renter with Zillow Rental Manager. Plus, with online applications, you can quickly screen prospective tenants – for free.

    Learn more

    $1,984/mo

    Rent Zestimate®

    Refinance and save

    $2,380/mo

    Est. payment

    Refinancing to a lower rate could help reduce your monthly payments and save thousands over the life of the loan.

    See today's rates

    $2,380/mo

    Est. payment

    Explore your selling options

    Work with a Zillow partner agent

    Leverage their expertise and Zillow's premium Showcase listings to get your home seen by more buyers.

    Get started

    List with your own agent

    Get your home in front of millions of buyers by listing it on Zillow.

    Learn how to do it

    Sell it yourself

    Take full control of how buyers see your home on Zillow by listing For Sale by Owner (FSBO).

    List your home

    What's special

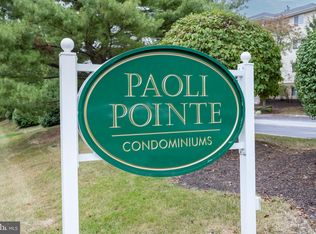
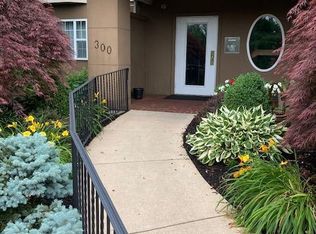
    Are you tired of searching for an affordable, one floor living, place to call home? Well, your home search is finally over. Paoli Pointe Condominium is a highly desirable 55+ Active Adult Community in a prime location along Lancaster Avenue within walking distance to the Paoli Train Station and Shopping Centers and conveniently close to restaurants, Paoli Hospital and medical offices. Its location also offers easy access to King of Prussia, West Chester, Philadelphia and major highways. This available condo is in Building 300 with a secure entrance system and is located on the 2nd floor which you can easily access in an elevator or by walking up the stairs. This unit offers an open floor plan with a foyer/hallway, two spacious bedrooms, two full baths, a full kitchen with a laundry/storage area, dining room, large living room with a gas fireplace and double sliding doors that lead to a private balcony and utility/ storage room. Bonus features include new HVAC, new wide plank hardwood floors, and extra storage space (approximate 8'x10') on the first floor. This community offers planned and organized activities, a courtyard and outdoor pool, a Community Center with WIFI, a library, exercise room, pool table, TV room, game room, kitchen and dining facilities. Also, there is plenty of parking for residents and guests. All of this is for you to enjoy so make your appointment today. This home will not last long.

    This property is not currently displayed as for sale or rent on Zillow. This may be different from what's on other websites or public sources.

    Zillow last checked:

    Listing updated:

    Listed by:

    Susan Murphy 484-883-0499,

    Long & Foster Real Estate, Inc.,

    Co-Listing Agent: Michael E Mckee 610-247-9154,

    Long & Foster Real Estate, Inc.

    Bought with:

    Michael Richter

    Long & Foster Real Estate, Inc.

    Source: Bright MLS,MLS#: PACT2023560MLS Logo

    Facts & features

    Interior

    Bedrooms & bathrooms
    • Bedrooms: 2
    • Bathrooms: 2
    • Full bathrooms: 2
    • Main level bathrooms: 2
    • Main level bedrooms: 2
    Basement
    • Area: 0
    Heating
    • Forced Air, Natural Gas
    Cooling
    • Central Air, Electric
    Appliances
    • Included: Dryer, Washer, Refrigerator, Microwave, Dishwasher, Oven/Range - Electric, Electric Water Heater
    • Laundry: Washer In Unit, Dryer In Unit, In Unit
    Features
    • Ceiling Fan(s), Combination Dining/Living, Combination Kitchen/Dining, Elevator, Dining Area, Entry Level Bedroom, Flat, Bathroom - Tub Shower
    • Has basement: No
    • Number of fireplaces: 1
    • Fireplace features: Gas/Propane
    Interior area
    • Total structure area: 864
    • Total interior livable area: 864 sqft
    • Finished area above ground: 864
    • Finished area below ground: 0

    Property

    Parking
    • Total spaces: 2
    • Parking features: Paved, Parking Lot
    Accessibility
    • Accessibility features: Accessible Elevator Installed
    Features
    • Levels: One
    • Stories: 1
    • Exterior features: Sidewalks, Street Lights, Balcony
    • Pool features: Community
    • Has view: Yes
    • View description: Courtyard, Street, Garden
    Lot
    • Size: 864 Square Feet
    • Features: Landscaped, Suburban
    Details
    • Additional structures: Above Grade, Below Grade
    • Parcel number: 4309M0295
    • Zoning: R10
    • Special conditions: Standard

    Construction

    Type & style
    • Home type: Condo
    • Property subtype: Condominium
    • Attached to another structure: Yes
    Materials
    • Stucco
    • Foundation: None
    Condition
    • Very Good
    • New construction: No
    • Year built: 1996

    Utilities & green energy

    • Sewer: Public Sewer
    • Water: Public

    Community & HOA

    Community
    • Features: Pool
    • Security: Main Entrance Lock
    • Condo and coop fee: $425 monthly
    • Senior community: Yes
    • Subdivision: Paoli Pointe
    HOA
    • Has HOA: No
    • Amenities included: Billiard Room, Fitness Center, Game Room, Library, Pool, Community Center
    • Services included: All Ground Fee, Common Area Maintenance, Maintenance Structure, Maintenance Grounds, Pool(s), Sewer, Snow Removal, Trash, Water
    Location
    • Region: Paoli
    • Municipality: TREDYFFRIN TWP

    Financial & listing details

    • Price per square foot: $427/sqft
    • Tax assessed value: $94,150
    • Annual tax amount: $3,035
    • Date on market: 5/4/2022
    • Listing agreement: Exclusive Right To Sell
    • Listing terms: Cash,Conventional
    • Inclusions: Refrigerator, Washer, Dryer
    • Ownership: Fee Simple

    Price history

    DateEventPrice
    6/6/2022Sold$270,000+1.9%$313/sqft
    Source: Bright MLS #PACT2023560 Report a problem
    5/8/2022Pending sale$265,000$307/sqft
    Source: Bright MLS #PACT2023560 Report a problem
    5/4/2022Listed for sale$265,000$307/sqft
    Source: Bright MLS #PACT2023560 Report a problem

    Public tax history

    Tax history is unavailable.

    Neighborhood: 19301

    Nearby schools

    GreatSchools rating
    Schools provided by the listing agent
    • District: Tredyffrin-easttown

    Source: Bright MLS. This data may not be complete. We recommend contacting the local school district to confirm school assignments for this home.

    Get a cash offer in 3 minutes
    Find out how much your home could sell for in as little as 3 minutes with a no-obligation cash offer.
    Estimated market value
    $369,000
    Get a cash offer in 3 minutes
    Find out how much your home could sell for in as little as 3 minutes with a no-obligation cash offer.
    Estimated market value
    $369,000