$6000 interest rate buy down or Seller paid closing cost if home closes at the end of September. The home will be completed September 2023. The Slivercliff plan welcomes you with open arms. This layout is truly the best of both worlds as it offers plenty of room for everyone while also minimizing the need for upkeep. An extended island is the centerpiece of the kitchen and great room making entertaining options limitless. Sneak away to the second floor and enjoy the spacious loft that is a perfect option for a second living space. You'll never run out of room in this sweet little townhome Upgrades: 42" Cabinet Uppers, Granite/Quartz Kitchen Countertop, Refrigerator, Wire barrier fence, wide vinyl swing gate
Sold for $388,750
$388,750
323 Penguin St, Johnstown, CO 80534
3beds
1,385sqft
Townhouse
Built in 2023
1,174 Square Feet Lot
$370,700 Zestimate®
$281/sqft
$2,356 Estimated rent
Home value
$370,700
$352,000 - $389,000
$2,356/mo
Zestimate® history
Owner options
List your home for rent
$2,356/mo
Rent Zestimate®
Find your next renter with Zillow Rental Manager. Plus, with online applications, you can quickly screen prospective tenants – for free.
$2,356/mo
Rent Zestimate®
Refinance and save
$2,363/mo
Est. payment
Refinancing to a lower rate could help reduce your monthly payments and save thousands over the life of the loan.
$2,363/mo
Est. payment
Explore your selling options
Work with a Zillow partner agent
Leverage their expertise and Zillow's premium Showcase listings to get your home seen by more buyers.
Get startedList with your own agent
Get your home in front of millions of buyers by listing it on Zillow.
Learn how to do itSell it yourself
Take full control of how buyers see your home on Zillow by listing For Sale by Owner (FSBO).
List your homeWhat's special
Extended islandWide vinyl swing gateGreat roomSpacious loft
Zillow last checked:
Listing updated:
Listed by:
Sara Horner 970-223-0700,
Group Horsetooth
Bought with:
Zachary Jordan, 100081331
Soukup Real Estate Services
Source: IRES as distributed by MLS GRID,MLS#: 995702
Facts & features
Interior
Bedrooms & bathrooms
- Bedrooms: 3
- Bathrooms: 3
- Full bathrooms: 1
- 3/4 bathrooms: 1
- 1/2 bathrooms: 1
- Main level bathrooms: 1
Rooms
- Room types: Loft
Primary bedroom
- Description: Carpet
- Features: 3/4 Primary Bath
- Level: Upper
- Area: 143 Square Feet
- Dimensions: 11 x 13
Bedroom 2
- Description: Carpet
- Level: Upper
- Area: 121 Square Feet
- Dimensions: 11 x 11
Bedroom 3
- Description: Carpet
- Level: Upper
- Area: 99 Square Feet
- Dimensions: 9 x 11
Family room
- Description: Carpet
- Level: Upper
- Area: 117 Square Feet
- Dimensions: 13 x 9
Great room
- Description: Vinyl
- Level: Main
- Area: 132 Square Feet
- Dimensions: 11 x 12
Kitchen
- Description: Vinyl
- Level: Main
- Area: 144 Square Feet
- Dimensions: 18 x 8
Laundry
- Description: Laminate
- Level: Upper
- Area: 40 Square Feet
- Dimensions: 5 x 8
Heating
- Forced Air
Appliances
- Included: Electric Range, Dishwasher, Refrigerator, Microwave, Disposal
- Laundry: Washer/Dryer Hookup
Features
- Eat-in Kitchen, Open Floorplan, Pantry, Walk-In Closet(s), Kitchen Island
- Basement: None
- Common walls with other units/homes: End Unit
Interior area
- Total structure area: 1,385
- Total interior livable area: 1,385 sqft
- Finished area above ground: 1,385
Property
Parking
- Total spaces: 2
- Parking features: Garage - Attached
- Attached garage spaces: 2
- Details: Attached
Features
- Levels: Two
- Stories: 2
- Patio & porch: Patio
- Fencing: Wire
Lot
- Size: 1,174 Square Feet
- Features: Paved, Curbs, Gutters, Sidewalks
Details
- Parcel number: R8975483
- Zoning: RES
- Special conditions: Builder
Construction
Type & style
- Home type: Townhouse
- Architectural style: Contemporary
- Property subtype: Townhouse
- Attached to another structure: Yes
Materials
- Frame
- Foundation: Slab
- Roof: Composition
Condition
- New construction: Yes
- Year built: 2023
Details
- Builder model: Silvercliff
- Builder name: Baessler Homes
Utilities & green energy
- Electric: Xcel Energy
- Gas: Xcel Energy
- Sewer: Public Sewer
- Water: City
- Utilities for property: Natural Gas Available, Electricity Available
Green energy
- Energy efficient items: High Efficiency Furnace
Community & HOA
Community
- Features: Unknown
- Subdivision: Mountain View West
HOA
- Has HOA: Yes
- Services included: Common Amenities, Trash, Snow Removal, Management
- HOA fee: $100 monthly
- HOA name: Centennial Consulting
- HOA phone: 970-484-0101
Location
- Region: Johnstown
Financial & listing details
- Price per square foot: $281/sqft
- Tax assessed value: $350,165
- Annual tax amount: $2,259
- Date on market: 9/5/2023
- Listing terms: Cash,Conventional,FHA,VA Loan
- Electric utility on property: Yes
- Road surface type: Asphalt
Price history
| Date | Event | Price |
|---|---|---|
| 10/13/2023 | Sold | $388,750+0.2%$281/sqft |
Source:  IRES as distributed by MLS GRID #995702 Report a problem IRES as distributed by MLS GRID #995702 Report a problem | ||
| 9/11/2023 | Pending sale | $387,850$280/sqft |
Source: IRES as distributed by MLS GRID #995702 Report a problem | ||
| 9/5/2023 | Listed for sale | $387,850$280/sqft |
Source: IRES as distributed by MLS GRID #995702 Report a problem | ||
| 8/21/2023 | Listing removed | -- |
Source: Zillow Rentals Report a problem | ||
| 8/17/2023 | Listed for rent | $2,500$2/sqft |
Source: Zillow Rentals Report a problem | ||
Public tax history
| Year | Property taxes | Tax assessment |
|---|---|---|
| 2026 | $2,259 +12.6% | $21,430 -2.1% |
| 2025 | $2,006 +436.6% | $21,880 -9% |
| 2024 | $374 +72.6% | $24,050 +495.3% |
| 2023 | $217 | $4,040 +100% |
| 2022 | -- | $2,020 |
Find assessor info on the county website
Neighborhood: 80534
Nearby homes
- $379,6003 bd3 ba1.3k sqft294 Cardinal St, Johnstown, CO 80534Sold

- $339,2502 bd3 ba1k sqft301 Cardinal St, Johnstown, CO 80534Sold
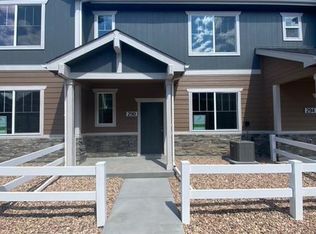
- $382,2003 bd3 ba1.3k sqft315 Penguin St, Johnstown, CO 80534Sold

- $375,2003 bd3 ba1.4k sqft286 Cardinal St, Johnstown, CO 80534Sold
- $363,5003 bd3 ba1.4k sqft282 Cardinal St, Johnstown, CO 80534Off Market
- $364,3003 bd3 ba1.4k sqft295 Penguin St, Johnstown, CO 80534Off Market
- $356,5003 bd3 ba1.4k sqft274 Cardinal St, Johnstown, CO 80534Off Market
- $359,1502 bd3 ba1k sqft463 Condor Way, Johnstown, CO 80534Sold
Nearby schools
GreatSchools rating
- 5/10Pioneer Ridge Elementary SchoolGrades: K-5Distance: 2.2 mi
- 6/10Milliken Middle SchoolGrades: 6-8Distance: 0.8 mi
- 5/10Roosevelt High SchoolGrades: 9-12Distance: 2.1 mi
Schools provided by the listing agent
- Elementary: Pioneer Ridge
- Middle: Milliken
- High: Roosevelt
Source: IRES as distributed by MLS GRID. This data may not be complete. We recommend contacting the local school district to confirm school assignments for this home.
Get a cash offer in 3 minutes
Find out how much your home could sell for in as little as 3 minutes with a no-obligation cash offer.
Estimated market value
$370,700
Get a cash offer in 3 minutes
Find out how much your home could sell for in as little as 3 minutes with a no-obligation cash offer.
Estimated market value
$370,700
- Colorado
- Weld County
- Johnstown
- 80534
- 323 Penguin St
Nearby cities
Nearby zip codes
Other Johnstown Topics
