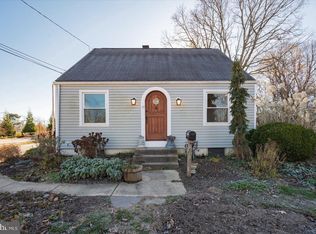
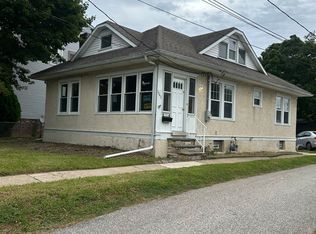
** JUST REMODELED & MOVE\-IN READY 3 BEDROOMS \+ FINISHED BASEMENT\! ** Don't miss your opportunity to rent this **beautifully remodeled 3\-bedroom, 1\.5\-bath home at 323 Spruce Street in Glenolden
Packed with fresh upgrades from top to bottom, this home is ready for its next tenant\. The main level features **brand\-new flooring** and a completely updated kitchen with **new cabinets, quartz countertops, and new appliances** clean, modern, and ready to enjoy\. Upstairs you'll find **three spacious bedrooms with brand\-new carpeting** and a full bathroom\. Need extra space? The **finished basement** offers even more room for a family room, home office, gym, or entertainment area, along with a convenient **half bathroom and brand\-new washer and dryer
. Major upgrades include **NEW CENTRAL AIR CONDITIONING and a NEW HEATING SYSTEM
giving you year\-round comfort without relying on outdated equipment\. Located in a convenient Glenolden location with easy access to **shopping, restaurants, transportation, and major roadways
. **Freshly remodeled\. New kitchen\. New flooring\. New carpet\. New HVAC\. Washer & dryer included\. This one checks the boxes
**Homes this updated don't stay available for long schedule your showing today
Townhouse for rent
Townhouse
Available now
No pets
Air conditioner, central air, gas
In basement laundry
2 Open parking spaces parking
Forced air, natural gas
What's special
Quartz countertopsHalf bathroomThree spacious bedroomsFinished basementNew cabinetsCompletely updated kitchenNew appliances
- 23 days |
- -- |
- -- |
Zillow last checked:
Listing updated:
Travel times

Let’s turn your rent into credit progress
Build credit history with every on-time payment and get credit for the payment you’re already making.
Open house
Facts & features
Interior
Bedrooms & bathrooms
- Bedrooms: 3
- Bathrooms: 2
- Full bathrooms: 1
- 1/2 bathrooms: 1
Heating
- Forced Air, Natural Gas
Cooling
- Air Conditioner, Central Air, Gas
Appliances
- Included: Dryer, Electric Water Heater, Stainless Steel Appliance(s), Washer
- Laundry: In Basement, In Unit
Features
- Ceiling Fan(s), Ceiling Fan(s), Combination Kitchen/Dining
- Flooring: Luxury Vinyl Plank
- Has basement: Yes
Interior area
- Total interior livable area: 1,420 sqft
Property
Parking
- Total spaces: 2
- Parking features: Driveway, On Street, Open
- Has uncovered spaces: Yes
- Details: Contact manager
Features
- Exterior features: Basement, Combination Kitchen/Dining
- Pool features: Contact manager
Details
- Parcel number: 15000338700
Construction
Type & style
- Home type: Townhouse
- Architectural style: Air Lite
- Property subtype: Townhouse
Materials
- Roof: Flat
Condition
- Year built: 1950
Utilities & green energy
- Utilities for property: Garbage, Sewage
Building
Management
- Pets allowed: No
Community & HOA
Community
- Features: Sidewalks, Street Lights
Location
- Region: Glenolden
Financial & listing details
- Lease term: Contact For Details
Nearby apartments for rent
Price history
| Date | Event | Price |
|---|---|---|
| 9/8/2026 | Listed for rent | $2,500$2/sqft |
Source: Bright MLS #PADE2123396 Report a problem | ||
| 7/24/2026 | Sold | $229,000-6.5%$161/sqft |
Source:  Bright MLS #PADE2117042 Report a problem Bright MLS #PADE2117042 Report a problem | ||
| 6/29/2026 | Pending sale | $244,900$172/sqft |
Source: eXp Realty #PADE2117042 Report a problem | ||
| 6/12/2026 | Listed for sale | $244,900+48.4%$172/sqft |
Source: Bright MLS #PADE2117042 Report a problem | ||
| 4/29/2026 | Sold | $165,000-17.1%$116/sqft |
Source: Public Record Report a problem | ||
| 3/2/2024 | Listing removed | -- |
Source: Bright MLS #PADE2059784 Report a problem | ||
| 2/13/2024 | Contingent | $199,000$140/sqft |
Source: Bright MLS #PADE2059784 Report a problem | ||
| 2/4/2024 | Price change | $199,000-4.1%$140/sqft |
Source: Bright MLS #PADE2059784 Report a problem | ||
| 1/22/2024 | Price change | $207,500-5.7%$146/sqft |
Source: Bright MLS #PADE2059784 Report a problem | ||
| 1/12/2024 | Listed for sale | $220,000+46.7%$155/sqft |
Source: Bright MLS #PADE2059784 Report a problem | ||
| 4/23/2021 | Sold | $150,000$106/sqft |
Source: Public Record Report a problem | ||