One or more photo(s) has been virtually staged. Welcome to this beautifully updated 2-bedroom, 2-bath home with a den/office in the sought-after Toscana Isles community. Featuring a saltwater pool with therapy jets, outdoor shower, and fenced backyard with professional landscape lighting, this property is designed for relaxation and entertaining. The home includes OWNED SOLAR PANELS with a transferable warranty. The monthly FPL bill is typically about $35, rising to around $75 when the pool heater is used. Inside, enjoy an upgraded kitchen with new countertops, backsplash, pantry shelving, and Samsung stainless steel smart appliances including an induction range and counter-depth refrigerator. The guest bathroom has been redesigned with a walk-in shower, while the laundry room was recently expanded with added storage. Additional enhancements include hurricane-impact front door, French doors to the office, barn door to guest suite, and ceramic tiles throughout the home. Other upgrades include a revamped front yard landscape, leveled pool pavers (w/3-year warranty), accent tile wall in the living room, garage overhead storage, and wiring for a portable generator. This home blends energy efficiency, modern finishes, and outdoor living for the perfect Florida lifestyle.
Sold for $590,000
$590,000
323 TOSCAVILLA BOULEVARD, NOKOMIS, FL 34275
2beds
1,832sqft
Single Family Residence
Built in 2018
6,750 Square Feet Lot
$578,600 Zestimate®
$322/sqft
$4,380 Estimated rent
Home value
$578,600
$527,000 - $636,000
$4,380/mo
Zestimate® history
Owner options
List your home for rent
$4,380/mo
Rent Zestimate®
Find your next renter with Zillow Rental Manager. Plus, with online applications, you can quickly screen prospective tenants – for free.
$4,380/mo
Rent Zestimate®
Refinance and save
$4,046/mo
Est. payment
Refinancing to a lower rate could help reduce your monthly payments and save thousands over the life of the loan.
$4,046/mo
Est. payment
Explore your selling options
Work with a Zillow partner agent
Leverage their expertise and Zillow's premium Showcase listings to get your home seen by more buyers.
Get startedList with your own agent
Get your home in front of millions of buyers by listing it on Zillow.
Learn how to do itSell it yourself
Take full control of how buyers see your home on Zillow by listing For Sale by Owner (FSBO).
List your homeWhat's special
Zillow last checked:
Listing updated:
Listed by:
Shaila Luciano-Wong 813-563-1616,
CENTURY 21 CIRCLE 813-643-0054
Bought with:
Ashley Wallace, 3279090
MAVREALTY
Source: Stellar MLS,MLS#: TB8429892 Originating MLS: Suncoast Tampa
Originating MLS: Suncoast Tampa
Facts & features
Interior
Bedrooms & bathrooms
- Bedrooms: 2
- Bathrooms: 2
- Full bathrooms: 2
Primary bedroom
- Features: Walk-In Closet(s)
- Level: First
Primary bathroom
- Level: First
Bathroom 2
- Features: Built-in Closet
- Level: First
Balcony porch lanai
- Level: First
Bonus room
- Features: No Closet
- Level: First
Dining room
- Level: First
Kitchen
- Level: First
Living room
- Level: First
Heating
- Central, Electric, Solar
Cooling
- Central Air
Appliances
- Included: Dishwasher, Microwave, Range, Refrigerator
- Laundry: Laundry Room
Features
- Ceiling Fan(s), Crown Molding, High Ceilings, Kitchen/Family Room Combo, Living Room/Dining Room Combo, Open Floorplan, Solid Wood Cabinets, Split Bedroom, Stone Counters, Tray Ceiling(s), Walk-In Closet(s)
- Flooring: Ceramic Tile
- Has fireplace: No
Interior area
- Total structure area: 2,489
- Total interior livable area: 1,832 sqft
Property
Parking
- Total spaces: 2
- Parking features: Garage - Attached
- Attached garage spaces: 2
Features
- Levels: One
- Stories: 1
- Exterior features: Irrigation System, Rain Gutters
- Has private pool: Yes
- Pool features: Heated, In Ground, Salt Water
- Has view: Yes
- View description: Lake
- Has water view: Yes
- Water view: Lake
Lot
- Size: 6,750 Square Feet
Details
- Parcel number: 0375083560
- Zoning: PUD
- Special conditions: None
Construction
Type & style
- Home type: SingleFamily
- Property subtype: Single Family Residence
Materials
- Block, Stucco
- Foundation: Slab
- Roof: Tile
Condition
- New construction: No
- Year built: 2018
Utilities & green energy
- Electric: Photovoltaics Seller Owned
- Sewer: Public Sewer
- Water: Public
- Utilities for property: Cable Connected, Electricity Connected, Water Connected
Green energy
- Energy generation: Solar
Community & HOA
Community
- Features: Clubhouse, Deed Restrictions, Fitness Center, Gated Community - Guard, Golf Carts OK, Playground, Pool, Tennis Court(s)
- Pet fee: $0 monthly
- Subdivision: TOSCANA ISLES PH 4 UNS 1 & 2
HOA
- Has HOA: Yes
- Services included: Community Pool, Maintenance Grounds, Manager, Pool Maintenance, Private Road, Recreational Facilities
- HOA fee: $264 monthly
- HOA name: AMI/ Sebastian Walcak
- HOA phone: 941-493-0287
Location
- Region: Nokomis
Financial & listing details
- Price per square foot: $322/sqft
- Tax assessed value: $489,400
- Annual tax amount: $7,821
- Date on market: 9/25/2025
- Cumulative days on market: 13 days
- Listing terms: Cash,Conventional,FHA,VA Loan
- Ownership: Fee Simple
- Total actual rent: 0
- Electric utility on property: Yes
- Road surface type: Asphalt, Paved
Price history
| Date | Event | Price |
|---|---|---|
| 11/10/2025 | Sold | $590,000-3.3%$322/sqft |
Source:  Stellar MLS #TB8429892 Report a problem Stellar MLS #TB8429892 Report a problem | ||
| 10/8/2025 | Pending sale | $610,000$333/sqft |
Source: Stellar MLS #TB8429892 Report a problem | ||
| 9/26/2025 | Listed for sale | $610,000+76.3%$333/sqft |
Source: Stellar MLS #TB8429892 Report a problem | ||
| 12/21/2018 | Sold | $346,020$189/sqft |
Source: Agent Provided Report a problem | ||
Public tax history
| Year | Property taxes | Tax assessment |
|---|---|---|
| 2025 | $7,948 +1.6% | $429,742 +2.9% |
| 2024 | $7,821 +1.7% | $417,631 +3% |
| 2023 | $7,693 -1.6% | $405,467 +3% |
| 2022 | $7,820 +17.7% | $393,657 +27.2% |
| 2021 | $6,642 +0.8% | $309,473 +1.4% |
| 2020 | $6,592 -1.5% | $305,200 -2.1% |
| 2019 | $6,693 | $311,600 +223.9% |
| 2018 | $6,693 | $96,200 |
Find assessor info on the county website
Neighborhood: 34275
Nearby homes
- $525,5003 bd2 ba1.9k sqft319 Toscavilla Blvd, Nokomis, FL 34275Off Market
- $515,9003 bd2 ba1.9k sqft327 Toscavilla Blvd, Nokomis, FL 34275Off Market
- $572,5002 bd2 ba1.8k sqft331 Toscavilla Blvd, Nokomis, FL 34275Sold
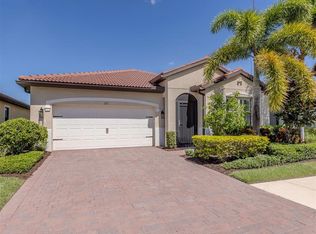
- $629,2003 bd2 ba1.9k sqft315 Toscavilla Blvd, Nokomis, FL 34275Off Market
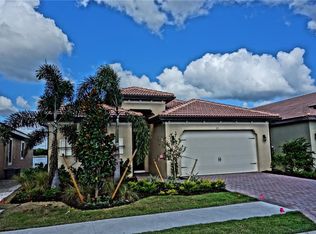
- $667,7003 bd2 ba1.9k sqft335 Toscavilla Blvd, Nokomis, FL 34275Off Market
- $510,4003 bd2 ba1.9k sqft311 Toscavilla Blvd, Nokomis, FL 34275Off Market
- $888,0006.528 AcresKnights Trail Rd, Nokomis, FL 34275Off Market
- $461,5003 bd2 ba1.9k sqft324 Toscavilla Blvd, Nokomis, FL 34275Off Market
Nearby schools
GreatSchools rating
- 8/10Laurel Nokomis SchoolGrades: PK-8Distance: 2.4 mi
- 7/10Venice Senior High SchoolGrades: 9-12Distance: 4.9 mi
Get a cash offer in 3 minutes
Find out how much your home could sell for in as little as 3 minutes with a no-obligation cash offer.
Estimated market value
$578,600
Get a cash offer in 3 minutes
Find out how much your home could sell for in as little as 3 minutes with a no-obligation cash offer.
Estimated market value
$578,600
- Florida
- Sarasota County
- Nokomis
- 34275
- 323 TOSCAVILLA BOULEVARD
Nearby cities
Nearby zip codes
Other Nokomis Topics
