One or more photo(s) has been virtually staged. Welcome to this inviting residence that perfectly balances design, comfort and functionality. From the moment you enter the stylish interior you’re instantly welcomed by a sense of home. Wood-look porcelain tile flooring in the living areas add warmth and texture, combining the charm of natural wood with durable tile. Bright and open with an efficient layout, the kitchen showcases white cabinetry with beautiful counters, a large center island, pantry and stainless steel appliances all enhancing a clean, modern aesthetic with form and function. The expansive layout flows effortlessly between the kitchen, dining and living area, perfect for everyday living or entertaining. The reimagined outdoor oasis, revolving around the heated pool, has been expanded with a new paver decking. New clear view screens provide unobstructed water views while the upgraded landscaping retains privacy. The spacious primary suite is complete with a walk-in closet, dual vanities, and a large shower. The second bedroom and bath offers privacy for family and guests while a dedicated office space boasts French doors. Additional enhancements include plantation shutters, crown molding, ceiling fans, a Culligan water conditioning system, ultraviolet light for the AC unit, an epoxy garage floor, and a front entry enclosure. Toscana Isles delivers true resort-style living. Enjoy over 200 acres of lakes perfect for kayaking, paddleboarding, fishing and more. The Tuscan-inspired clubhouse features an infinity pool, fitness center, billiards, bar, and event spaces. Outdoors, residents love tennis, bocce, a dog park and one of the area’s most active pickleball programs. All this is just two miles from Sarasota Memorial Hospital, six miles from Nokomis Beach, and minutes to Venice Island’s shops, dining and world-class Gulf sunsets.
Sold for $572,500
$572,500
331 TOSCAVILLA BOULEVARD, NOKOMIS, FL 34275
2beds
1,832sqft
Single Family Residence
Built in 2018
6,750 Square Feet Lot
$566,300 Zestimate®
$313/sqft
$4,260 Estimated rent
Home value
$566,300
$515,000 - $623,000
$4,260/mo
Zestimate® history
Owner options
List your home for rent
$4,260/mo
Rent Zestimate®
Find your next renter with Zillow Rental Manager. Plus, with online applications, you can quickly screen prospective tenants – for free.
$4,260/mo
Rent Zestimate®
Refinance and save
$3,889/mo
Est. payment
Refinancing to a lower rate could help reduce your monthly payments and save thousands over the life of the loan.
$3,889/mo
Est. payment
Explore your selling options
Work with a Zillow partner agent
Leverage their expertise and Zillow's premium Showcase listings to get your home seen by more buyers.
Get startedList with your own agent
Get your home in front of millions of buyers by listing it on Zillow.
Learn how to do itSell it yourself
Take full control of how buyers see your home on Zillow by listing For Sale by Owner (FSBO).
List your homeWhat's special
Large center islandHeated poolDedicated office spaceExpansive layoutCeiling fansSpacious primary suitePlantation shutters
Zillow last checked:
Listing updated:
Listed by:
Kevin Stanley, PA 941-716-0564,
PREMIER SOTHEBYS INTL REALTY 941-412-3323
Bought with:
Mike Depena, 3602137
MARINA PARK REALTY LLC
Source: Stellar MLS,MLS#: N6140627 Originating MLS: Venice
Originating MLS: Venice
Facts & features
Interior
Bedrooms & bathrooms
- Bedrooms: 2
- Bathrooms: 2
- Full bathrooms: 2
Primary bedroom
- Features: Walk-In Closet(s)
- Level: First
- Area: 221 Square Feet
- Dimensions: 13x17
Bedroom 2
- Features: Built-in Closet
- Level: First
- Area: 121 Square Feet
- Dimensions: 11x11
Dining room
- Level: First
- Area: 162 Square Feet
- Dimensions: 18x9
Great room
- Level: First
- Area: 288 Square Feet
- Dimensions: 18x16
Kitchen
- Level: First
- Area: 285 Square Feet
- Dimensions: 15x19
Office
- Level: First
- Area: 121 Square Feet
- Dimensions: 11x11
Heating
- Central, Electric
Cooling
- Central Air
Appliances
- Included: Dishwasher, Disposal, Dryer, Electric Water Heater, Microwave, Other, Range, Refrigerator, Washer, Water Softener
- Laundry: Electric Dryer Hookup, Inside, Laundry Room, Washer Hookup
Features
- Ceiling Fan(s), Crown Molding, Eating Space In Kitchen, High Ceilings, Living Room/Dining Room Combo, Open Floorplan, Solid Surface Counters, Solid Wood Cabinets, Split Bedroom, Stone Counters, Thermostat, Tray Ceiling(s), Walk-In Closet(s)
- Flooring: Carpet, Porcelain Tile
- Doors: Sliding Doors
- Windows: Window Treatments, Hurricane Shutters
- Has fireplace: No
Interior area
- Total structure area: 2,489
- Total interior livable area: 1,832 sqft
Property
Parking
- Total spaces: 2
- Parking features: Garage - Attached
- Attached garage spaces: 2
- Details: Garage Dimensions: 21x20
Features
- Levels: One
- Stories: 1
- Exterior features: Irrigation System, Rain Gutters, Sidewalk
- Has private pool: Yes
- Pool features: Gunite, Heated, In Ground
- Has view: Yes
- View description: Water, Lake
- Has water view: Yes
- Water view: Water,Lake
- Waterfront features: Lake - Chain of Lakes, Lake Privileges, Seawall
Lot
- Size: 6,750 Square Feet
Details
- Parcel number: 0375083580
- Zoning: PUD
- Special conditions: None
Construction
Type & style
- Home type: SingleFamily
- Property subtype: Single Family Residence
Materials
- Block, Concrete, Stucco
- Foundation: Slab
- Roof: Tile
Condition
- New construction: No
- Year built: 2018
Details
- Builder model: Clifton
- Builder name: D. R. Horton
Utilities & green energy
- Sewer: Public Sewer
- Water: Public
- Utilities for property: Cable Connected, Electricity Connected, Phone Available, Public, Sewer Connected, Sprinkler Recycled, Street Lights, Underground Utilities, Water Connected
Community & HOA
Community
- Features: Clubhouse, Community Mailbox, Deed Restrictions, Dog Park, Fitness Center, Gated Community - Guard, Playground, Pool, Sidewalks, Tennis Court(s)
- Pet fee: $0 monthly
- Subdivision: TOSCANA ISLES PH 4 UNS 1 & 2
HOA
- Has HOA: Yes
- Amenities included: Clubhouse, Fitness Center, Gated, Maintenance, Other, Pickleball Court(s), Playground, Pool, Tennis Court(s)
- HOA fee: $243 monthly
- HOA name: Access Management / Matt Duncan
- HOA phone: 941-200-5070
Location
- Region: Nokomis
Financial & listing details
- Price per square foot: $313/sqft
- Tax assessed value: $453,500
- Annual tax amount: $4,886
- Date on market: 9/24/2025
- Cumulative days on market: 107 days
- Listing terms: Cash,Conventional,FHA,VA Loan
- Ownership: Fee Simple
- Total actual rent: 0
- Electric utility on property: Yes
- Road surface type: Paved
Price history
| Date | Event | Price |
|---|---|---|
| 2/12/2026 | Sold | $572,500-2.1%$313/sqft |
Source:  Stellar MLS #N6140627 Report a problem Stellar MLS #N6140627 Report a problem | ||
| 1/12/2026 | Pending sale | $585,000$319/sqft |
Source: Stellar MLS #N6140627 Report a problem | ||
| 11/3/2025 | Price change | $585,000-2.5%$319/sqft |
Source: Stellar MLS #N6140627 Report a problem | ||
| 9/25/2025 | Listed for sale | $600,000$328/sqft |
Source: Stellar MLS #N6140627 Report a problem | ||
Public tax history
| Year | Property taxes | Tax assessment |
|---|---|---|
| 2025 | $7,204 +1.6% | $374,917 +2.9% |
| 2024 | $7,094 +1.6% | $364,351 +3% |
| 2023 | $6,983 -3.9% | $353,739 -1.3% |
| 2022 | $7,266 -0.2% | $358,236 +3% |
| 2021 | $7,279 +0.6% | $347,802 +1.4% |
| 2020 | $7,234 -0.4% | $343,000 -0.7% |
| 2019 | $7,266 | $345,400 +259% |
| 2018 | $7,266 | $96,200 |
Find assessor info on the county website
Neighborhood: 34275
Nearby homes
- $521,6003 bd2 ba1.9k sqft327 Toscavilla Blvd, Nokomis, FL 34275Off Market
- $665,3003 bd2 ba1.9k sqft335 Toscavilla Blvd, Nokomis, FL 34275Off Market
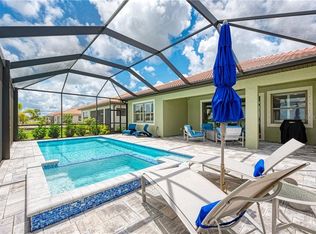
- $590,0002 bd2 ba1.8k sqft323 Toscavilla Blvd, Nokomis, FL 34275Sold

- $524,4003 bd2 ba1.9k sqft319 Toscavilla Blvd, Nokomis, FL 34275Off Market
- $640,3003 bd2 ba1.9k sqft343 Toscavilla Blvd, Nokomis, FL 34275Off Market
- $499,9993 bd2 ba1.9k sqft332 Toscavilla Blvd, Nokomis, FL 34275For Sale
- $580,0003 bd2 ba1.9k sqft336 Toscavilla Blvd, Nokomis, FL 34275Sold
- $630,0004 bd4 ba2.4k sqft328 Toscavilla Blvd, Nokomis, FL 34275Sold
Nearby schools
GreatSchools rating
- 8/10Laurel Nokomis SchoolGrades: PK-8Distance: 2.4 mi
- 7/10Venice Senior High SchoolGrades: 9-12Distance: 4.9 mi
Schools provided by the listing agent
- Elementary: Laurel Nokomis Elementary
- Middle: Laurel Nokomis Middle
- High: Venice Senior High
Source: Stellar MLS. This data may not be complete. We recommend contacting the local school district to confirm school assignments for this home.
Get a cash offer in 3 minutes
Find out how much your home could sell for in as little as 3 minutes with a no-obligation cash offer.
Estimated market value
$566,300
Get a cash offer in 3 minutes
Find out how much your home could sell for in as little as 3 minutes with a no-obligation cash offer.
Estimated market value
$566,300
- Florida
- Sarasota County
- Nokomis
- 34275
- 331 TOSCAVILLA BOULEVARD
Nearby cities
Nearby zip codes
Other Nokomis Topics
