Welcome to your dream home in the River Bluffs community, nestled on a tranquil cul-de-sac with so many upgrades to include 2 year old HVAC units, recently screened-in back porch, new quartz and granite countertops in bathrooms, just to name a few. This stunning residence is a haven for those who love to entertain, boasting an ideal layout. As you step through the front door, you're greeted by formal living room area with beautiful bamboo floors installed in 2022 that seamlessly flow into the kitchen and breakfast area with ceramic tile. The kitchen is a chef's delight, featuring granite countertops, two spacious pantries, and a breakfast area illuminated by a beautiful bay window, perfect for enjoying morning coffee with a view. With 4 bedrooms and 2.5 baths, this home offers ample space for relaxation and rejuvenation and easy maintenance with new carpet installed in the bedrooms in 2024. The master bedroom is a sanctuary unto itself, complete with his and hers walk-in closets and a luxurious master bath featuring a separate shower, soaking tub, and double quartz sinks.
Convenience is key in this thoughtfully designed home, with the laundry room located upstairs for easy access. The family room downstairs is a gathering place for loved ones, opening up to an expansive 46x8 ft screened-in porch ideal for hosting gatherings or simply unwinding in the fresh air. The back yard is enclosed by a privacy fence, providing a safe and secluded oasis for outdoor enjoyment. A shed provides additional storage for tools and outdoor equipment.
Embrace the charm of Southern living from the inviting front porch, where rocking chairs beckon you to sit back, relax, and watch the world go by.
Sold for $365,000
$365,000
323 W Howard Drive, Jacksonville, NC 28540
4beds
2,391sqft
Single Family Residence
Built in 2006
0.56 Acres Lot
$392,000 Zestimate®
$153/sqft
$2,188 Estimated rent
Home value
$392,000
$372,000 - $412,000
$2,188/mo
Zestimate® history
Owner options
List your home for rent
$2,188/mo
Rent Zestimate®
Find your next renter with Zillow Rental Manager. Plus, with online applications, you can quickly screen prospective tenants – for free.
$2,188/mo
Rent Zestimate®
Refinance and save
$2,212/mo
Est. payment
Refinancing to a lower rate could help reduce your monthly payments and save thousands over the life of the loan.
$2,212/mo
Est. payment
Explore your selling options
Work with a Zillow partner agent
Leverage their expertise and Zillow's premium Showcase listings to get your home seen by more buyers.
Get startedList with your own agent
Get your home in front of millions of buyers by listing it on Zillow.
Learn how to do itSell it yourself
Take full control of how buyers see your home on Zillow by listing For Sale by Owner (FSBO).
List your homeWhat's special
Zillow last checked:
Listing updated:
Listed by:
Marvelous Realty LLC 443-365-6241,
Coldwell Banker Sea Coast Advantage
Bought with:
Amanda Triplett, 329506
Choice Residential Real Estate, LLC
Source: Hive MLS,MLS#: 100447548 Originating MLS: Jacksonville Board of Realtors
Originating MLS: Jacksonville Board of RealtorsFacts & features
Interior
Bedrooms & bathrooms
- Bedrooms: 4
- Bathrooms: 3
- Full bathrooms: 2
- 1/2 bathrooms: 1
Rooms
- Room types: Master Bedroom, Bedroom 2, Bedroom 3, Bedroom 4, Family Room, Living Room, Dining Room, Sunroom, Laundry
Primary bedroom
- Level: Second
- Dimensions: 16.5 x 14.8
Bedroom 2
- Level: Second
- Dimensions: 13.5 x 9
Bedroom 3
- Level: Second
- Dimensions: 12.3 x 10.8
Bedroom 4
- Level: Second
- Dimensions: 12.3 x 10.8
Dining room
- Dimensions: 12.5 x 10
Family room
- Dimensions: 15.7 x 12
Laundry
- Dimensions: 6 x 5
Living room
- Dimensions: 17.4 x 14.5
Sunroom
- Description: screened porch
- Dimensions: 46.4 x 8
Heating
- Heat Pump, Electric
Cooling
- Central Air
Appliances
- Laundry: Laundry Room
Features
- Ceiling Fan(s), Walk-in Shower
- Flooring: Bamboo, Carpet, Tile
Interior area
- Total structure area: 2,391
- Total interior livable area: 2,391 sqft
Property
Parking
- Total spaces: 2
- Parking features: On Site, Paved
Features
- Levels: Two
- Stories: 2
- Patio & porch: Porch, Screened
- Fencing: Back Yard,Wood
Lot
- Size: 0.56 Acres
- Dimensions: .558
- Features: Cul-De-Sac
Details
- Parcel number: 56c26
- Zoning: R-15
- Special conditions: Standard
Construction
Type & style
- Home type: SingleFamily
- Property subtype: Single Family Residence
Materials
- Vinyl Siding
- Foundation: Crawl Space
- Roof: Architectural Shingle
Condition
- New construction: No
- Year built: 2006
Utilities & green energy
- Sewer: Septic Tank
- Water: Public
- Utilities for property: Water Available
Community & HOA
Community
- Subdivision: River Bluff
HOA
- Has HOA: Yes
- Amenities included: Maintenance Common Areas
- HOA fee: $250 monthly
- HOA name: Advantage Gold
- HOA phone: 910-939-1104
Location
- Region: Jacksonville
Financial & listing details
- Price per square foot: $153/sqft
- Tax assessed value: $289,568
- Annual tax amount: $1,896
- Date on market: 9/21/2025
- Cumulative days on market: 26 days
- Listing agreement: Exclusive Right To Sell
- Listing terms: Cash,Conventional,FHA,USDA Loan,VA Loan
Price history
| Date | Event | Price |
|---|---|---|
| 7/25/2024 | Sold | $365,000-1.4%$153/sqft |
Source:  Hive MLS #100447548 Report a problem Hive MLS #100447548 Report a problem | ||
| 6/26/2024 | Pending sale | $370,000$155/sqft |
Source: Hive MLS #100447548 Report a problem | ||
| 6/12/2024 | Price change | $370,000-1.3%$155/sqft |
Source: Hive MLS #100447548 Report a problem | ||
| 5/31/2024 | Listed for sale | $375,000+62.4%$157/sqft |
Source: Hive MLS #100447548 Report a problem | ||
| 12/18/2018 | Sold | $230,900+0.4%$97/sqft |
Source: Hive MLS #100132637 Report a problem | ||
| 11/21/2018 | Pending sale | $229,900$96/sqft |
Source: BHHS PRIME PROPERTIES #100132637 Report a problem | ||
| 11/5/2018 | Price change | $229,900-2.2%$96/sqft |
Source: BHHS PRIME PROPERTIES #100132637 Report a problem | ||
| 8/30/2018 | Listed for sale | $235,000$98/sqft |
Source: BHHS PRIME PROPERTIES #100132637 Report a problem | ||
Public tax history
| Year | Property taxes | Tax assessment |
|---|---|---|
| 2025 | $1,896 | $289,568 |
| 2024 | -- | $289,568 |
| 2023 | $1,896 0% | $289,568 |
| 2022 | $1,897 +15.4% | $289,568 +24.2% |
| 2021 | $1,643 | $233,090 |
| 2020 | $1,643 | $233,090 |
| 2019 | $1,643 +23.9% | $233,090 |
| 2018 | $1,326 +14.2% | $233,090 +7.4% |
| 2017 | $1,161 | $216,990 +26.2% |
| 2016 | $1,161 | $171,990 |
| 2015 | $1,161 -20.7% | $171,990 -20.7% |
| 2014 | $1,465 -5.6% | $216,990 -18.2% |
| 2013 | $1,551 | $265,210 |
| 2012 | $1,551 | $265,210 |
| 2011 | $1,551 | $265,210 |
| 2010 | $1,551 +6.8% | $265,210 +7.7% |
| 2009 | $1,452 +17.3% | $246,167 |
| 2008 | $1,238 | $246,167 |
| 2007 | $1,238 | $246,167 |
Find assessor info on the county website
Neighborhood: 28540
Nearby homes
- $381,4004 bd3 ba2.2k sqft321 W Howard Dr, Jacksonville, NC 28540Off Market
- $369,2003 bd3 ba2.2k sqft325 W Howard Dr, Jacksonville, NC 28540Off Market
- $465,1004 bd3 ba2.9k sqft319 W Howard Dr, Jacksonville, NC 28540Off Market
- $400,0003 bd4 ba2.9k sqft327 W Howard Dr, Jacksonville, NC 28540Sold
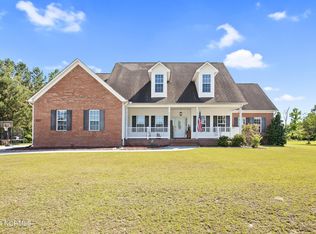
- $390,7004 bd3 ba2.4k sqft317 W Howard Dr, Jacksonville, NC 28540Off Market
- $352,9003 bd2 ba2.1k sqft324 W Howard Dr, Jacksonville, NC 28540Off Market
- $384,6003 bd3 ba2.3k sqft322 W Howard Dr, Jacksonville, NC 28540Off Market
- $331,0003 bd2 ba1.8k sqft326 W Howard Dr, Jacksonville, NC 28540Off Market
Nearby schools
GreatSchools rating
- 6/10Clear View ElementaryGrades: K-5Distance: 2.8 mi
- 4/10Trexler MiddleGrades: 6-8Distance: 3.9 mi
- 5/10Richlands HighGrades: 9-12Distance: 3.4 mi
Schools provided by the listing agent
- Elementary: Clear View Elementary
- Middle: Trexler
- High: Richlands
Source: Hive MLS. This data may not be complete. We recommend contacting the local school district to confirm school assignments for this home.
Get a cash offer in 3 minutes
Find out how much your home could sell for in as little as 3 minutes with a no-obligation cash offer.
Estimated market value
$392,000
Get a cash offer in 3 minutes
Find out how much your home could sell for in as little as 3 minutes with a no-obligation cash offer.
Estimated market value
$392,000
- North Carolina
- Onslow County
- Jacksonville
- 28540
- 323 W Howard Drive
Nearby cities
Nearby zip codes
Other Jacksonville Topics
