Discover elegance and comfort in this stunning 3-bedroom, 3.5-bathroom home, perfectly situated in a peaceful cul-de-sac. Boasting an impressive 2,964 square feet, this property offers an abundance of space and luxurious features designed for modern living.
Upon entering, you'll be greeted by a grand foyer that leads to a formal dining room, perfect for hosting large gatherings and dinner parties. The adjoining office provides a quiet space for work or study. This home also features two versatile bonus rooms - one upstairs and one downstairs - offering endless possibilities for use as a playroom, home gym, or additional living space.
The heart of this home is the spacious and well-appointed kitchen, which seamlessly connects to the living area, creating an ideal space for entertaining. The living room features a cozy gas fireplace, perfect for relaxing on chilly evenings. From the kitchen, step out onto the expansive 48x9.6 screened-in porch, an ideal spot for enjoying your morning coffee or hosting outdoor dinners.
The primary suite is a true retreat, complete with a luxurious jetted tub, a walk-in closet, and an en-suite bathroom that offers a spa-like experience. The additional bedrooms are generously sized leaving plenty of options for guests.
Practicality meets style in the spacious 32x20 garage, providing ample storage and parking space. The covered front porch and mud/utility room add to the home's convenience and functionality.
Nestled in a tranquil cul-de-sac, this property offers a serene and private setting, making it a perfect sanctuary. The large lot provides plenty of outdoor space for gardening, play, or simply enjoying the outdoors.
Sold for $400,000
$400,000
327 W Howard Drive, Jacksonville, NC 28540
3beds
2,964sqft
Single Family Residence
Built in 2006
0.84 Acres Lot
$443,600 Zestimate®
$135/sqft
$2,451 Estimated rent
Home value
$443,600
$421,000 - $466,000
$2,451/mo
Zestimate® history
Owner options
List your home for rent
$2,451/mo
Rent Zestimate®
Find your next renter with Zillow Rental Manager. Plus, with online applications, you can quickly screen prospective tenants – for free.
$2,451/mo
Rent Zestimate®
Refinance and save
$2,396/mo
Est. payment
Refinancing to a lower rate could help reduce your monthly payments and save thousands over the life of the loan.
$2,396/mo
Est. payment
Explore your selling options
Work with a Zillow partner agent
Leverage their expertise and Zillow's premium Showcase listings to get your home seen by more buyers.
Get startedList with your own agent
Get your home in front of millions of buyers by listing it on Zillow.
Learn how to do itSell it yourself
Take full control of how buyers see your home on Zillow by listing For Sale by Owner (FSBO).
List your homeWhat's special
Zillow last checked:
Listing updated:
Listed by:
Robert Lane 910-915-4844,
eXp Realty
Bought with:
Skyler Tegtmeier, 348443
HomeSmart Connections
Source: Hive MLS,MLS#: 100448111 Originating MLS: Jacksonville Board of Realtors
Originating MLS: Jacksonville Board of RealtorsFacts & features
Interior
Bedrooms & bathrooms
- Bedrooms: 3
- Bathrooms: 4
- Full bathrooms: 3
- 1/2 bathrooms: 1
Rooms
- Room types: Bonus Room, Office, Dining Room
Bonus room
- Level: Second
Bonus room
- Level: First
Office
- Level: First
Heating
- Heat Pump, Electric
Cooling
- Central Air
Features
- Master Downstairs, Walk-in Closet(s), Entrance Foyer, Mud Room, Kitchen Island, Ceiling Fan(s), Gas Log, Walk-In Closet(s)
- Flooring: Carpet, LVT/LVP, Tile
- Has fireplace: Yes
- Fireplace features: Gas Log
Interior area
- Total structure area: 2,964
- Total interior livable area: 2,964 sqft
Property
Parking
- Total spaces: 2
- Parking features: Garage Faces Side, Concrete
Features
- Levels: Two
- Stories: 2
- Patio & porch: Covered, Porch
- Fencing: None
Lot
- Size: 0.84 Acres
- Dimensions: 64 x 198 x 203 x 142 x 190
- Features: Cul-De-Sac
Details
- Parcel number: 56c28
- Zoning: R-15
- Special conditions: Standard
Construction
Type & style
- Home type: SingleFamily
- Property subtype: Single Family Residence
Materials
- Brick Veneer, Vinyl Siding
- Foundation: Slab
- Roof: Shingle
Condition
- New construction: No
- Year built: 2006
Utilities & green energy
- Sewer: Septic Tank
Community & HOA
Community
- Subdivision: River Bluff
HOA
- Has HOA: Yes
- Amenities included: None
- HOA fee: $250 monthly
- HOA name: Advantage Gold
- HOA phone: 910-939-1104
Location
- Region: Jacksonville
Financial & listing details
- Price per square foot: $135/sqft
- Tax assessed value: $350,142
- Annual tax amount: $2,293
- Date on market: 9/5/2025
- Cumulative days on market: 42 days
- Listing agreement: Exclusive Right To Sell
- Listing terms: Cash,Conventional,FHA,USDA Loan,VA Loan
- Road surface type: Paved
Price history
| Date | Event | Price |
|---|---|---|
| 9/16/2024 | Sold | $400,000$135/sqft |
Source:  Hive MLS #100448111 Report a problem Hive MLS #100448111 Report a problem | ||
| 8/17/2024 | Pending sale | $400,000$135/sqft |
Source: Hive MLS #100448111 Report a problem | ||
| 8/2/2024 | Price change | $400,000-2.4%$135/sqft |
Source: Hive MLS #100448111 Report a problem | ||
| 7/20/2024 | Price change | $410,000-1.2%$138/sqft |
Source: Hive MLS #100448111 Report a problem | ||
| 7/16/2024 | Listed for sale | $415,000$140/sqft |
Source: Hive MLS #100448111 Report a problem | ||
| 6/12/2024 | Pending sale | $415,000$140/sqft |
Source: Hive MLS #100448111 Report a problem | ||
| 6/3/2024 | Listed for sale | $415,000+22.1%$140/sqft |
Source: Hive MLS #100448111 Report a problem | ||
| 9/23/2021 | Sold | $340,000$115/sqft |
Source: Hive MLS #100286659 Report a problem | ||
| 8/21/2021 | Pending sale | $340,000$115/sqft |
Source: Hive MLS #100286659 Report a problem | ||
| 8/18/2021 | Listed for sale | $340,000$115/sqft |
Source: Hive MLS #100286659 Report a problem | ||
| 6/27/2013 | Listing removed | $1,450 |
Source: Castro Real Estate Group. LTD. Report a problem | ||
| 6/5/2013 | Listed for rent | $1,450 |
Source: Castro Real Estate Group, Ltd #143948 Report a problem | ||
Public tax history
| Year | Property taxes | Tax assessment |
|---|---|---|
| 2025 | $2,293 | $350,142 |
| 2024 | $2,293 | $350,142 |
| 2023 | $2,293 0% | $350,142 |
| 2022 | $2,293 +12.9% | $350,142 +21.5% |
| 2021 | $2,031 | $288,100 |
| 2020 | $2,031 | $288,100 |
| 2019 | $2,031 | $288,100 |
| 2018 | $2,031 +13.7% | $288,100 +8.9% |
| 2017 | $1,786 | $264,620 |
| 2016 | $1,786 | $264,620 |
| 2015 | $1,786 | $264,620 |
| 2014 | $1,786 -5% | $264,620 -17.7% |
| 2013 | $1,880 | $321,380 |
| 2012 | $1,880 | $321,380 |
| 2011 | $1,880 | $321,380 |
| 2010 | $1,880 +7.4% | $321,380 +8.4% |
| 2009 | $1,750 +17.3% | $296,592 |
| 2008 | $1,492 -0.2% | $296,592 |
| 2007 | $1,495 | $296,592 |
Find assessor info on the county website
Neighborhood: 28540
Nearby homes
- $370,4003 bd3 ba2.2k sqft325 W Howard Dr, Jacksonville, NC 28540Off Market
- $443,1003 bd3 ba2.6k sqft328 W Howard Dr, Jacksonville, NC 28540Off Market
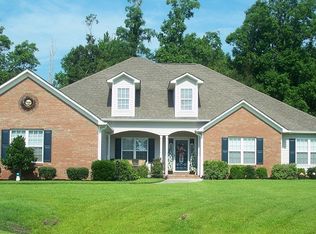
- $365,0004 bd3 ba2.3k sqft323 W Howard Dr, Jacksonville, NC 28540Sold

- $35,1001.29 Acres234 Thomas Loop Rd, Jacksonville, NC 28540Off Market
- $35,1001.14 Acres230 Thomas Loop Rd, Jacksonville, NC 28540Off Market
- $330,8003 bd2 ba1.8k sqft326 W Howard Dr, Jacksonville, NC 28540Off Market
- $381,6004 bd3 ba2.2k sqft321 W Howard Dr, Jacksonville, NC 28540Off Market
- $355,5003 bd2 ba2.1k sqft324 W Howard Dr, Jacksonville, NC 28540Off Market
Nearby schools
GreatSchools rating
- 6/10Clear View ElementaryGrades: K-5Distance: 2.8 mi
- 4/10Trexler MiddleGrades: 6-8Distance: 3.9 mi
- 5/10Richlands HighGrades: 9-12Distance: 3.4 mi
Schools provided by the listing agent
- Elementary: Clear View Elementary
- Middle: Trexler
- High: Richlands
Source: Hive MLS. This data may not be complete. We recommend contacting the local school district to confirm school assignments for this home.
Get a cash offer in 3 minutes
Find out how much your home could sell for in as little as 3 minutes with a no-obligation cash offer.
Estimated market value
$443,600
Get a cash offer in 3 minutes
Find out how much your home could sell for in as little as 3 minutes with a no-obligation cash offer.
Estimated market value
$443,600
- North Carolina
- Onslow County
- Jacksonville
- 28540
- 327 W Howard Drive
Nearby cities
Nearby zip codes
Other Jacksonville Topics
