Skip main navigation
Sold for $499,900
  • $499,900

    323 Whitetail Run, Clayton, DE 19938

    4beds
    3,000sqft
    Single Family Residence
    Built in 2007
    0.52 Acres Lot
    $535,200 Zestimate®
    $167/sqft
    $2,919 Estimated rent

    Home value

    $535,200

    $508,000 - $562,000

    $2,919/mo

    Zestimate® history
    Loading
    Loading...

    Owner options

    List your home for rent

    $2,919/mo

    Rent Zestimate®

    Find your next renter with Zillow Rental Manager. Plus, with online applications, you can quickly screen prospective tenants – for free.

    Learn more

    $2,919/mo

    Rent Zestimate®

    Refinance and save

    $3,155/mo

    Est. payment

    Refinancing to a lower rate could help reduce your monthly payments and save thousands over the life of the loan.

    See today's rates

    $3,155/mo

    Est. payment

    Explore your selling options

    Work with a Zillow partner agent

    Leverage their expertise and Zillow's premium Showcase listings to get your home seen by more buyers.

    Get started

    List with your own agent

    Get your home in front of millions of buyers by listing it on Zillow.

    Learn how to do it

    Sell it yourself

    Take full control of how buyers see your home on Zillow by listing For Sale by Owner (FSBO).

    List your home

    What's special

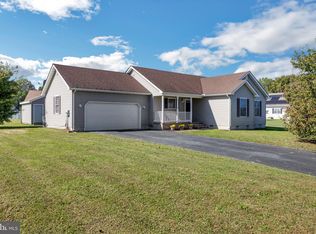
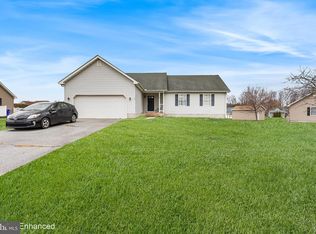
    The buyer's contract fell through due to a home sale contingency not being met. You will be thoroughly impressed by the value and condition of this home. Lovingly maintained by the original owners and built with 2 x 6 framing, this home has everything you need. From the moment you pull into the expanded concrete driveway and see the extensive landscaping, the pride of ownership will be evident. This home sits on a large (.52 acre) lot that is fenced in with 4-foot white vinyl fencing. The lovely front porch welcomes you into this wonderful home. Once inside, you will be greeted by a stately 2-story foyer and a turned staircase. You can feel the abundance of space throughout all of the rooms. On the first floor, you will find a conveniently located primary bedroom that features 2 extra large walk-in closets, and an oversized, private ensuite bath complete with a soaking tub and double vanities. The kitchen is user-friendly with an abundance of cabinetry that has dovetail drawers throughout. There is a center island workspace and a butler's area featuring glass front cabinets. The breakfast area in the kitchen is located right off of the beautiful sunroom addition that was added in 2023. The sunroom overlooks the fenced-in yard and features recessed lights and vaulted ceilings. The first floor has 9-foot ceilings and also includes a family room, adjacent to the kitchen, creating a perfect flow for entertaining. The formal living and dining rooms as well as a first-floor laundry round out the main floor. Upstairs, you will find 3 executive-sized bedrooms and a large full bathroom with a double sink. The carpeting is upgraded with deluxe padding that you can feel while you walk. Impressive! Moving along to the basement, you will find many bonus features including a poured concrete foundation, an outside entrance, 9-foot ceilings, and...an Endless pool that has a separate electrical service that was upgraded in 2023! Some additional features not to be missed while viewing this home are: a brand new roof (2023); custom cellular blinds throughout; custom curtains throughout; a new gas furnace for first floor (2022); 16 KW gas-powered whole house Generator (2021); a brick paver patio with knee wall and flower beds; ceiling fans in most rooms; built-in workshop in garage; new gas hot water heater (2021); rounded corners on the drywall adding an elegant touch, and much more. No need to wait for new construction - move right in and enjoy!

    Zillow last checked:

    Listing updated:

    Listed by:

    Danielle Benson 302-983-0147,

    Century 21 Gold Key Realty,

    Co-Listing Agent: Morgan Benson 302-584-4859,

    Century 21 Gold Key Realty

    Bought with:

    Gabe Quansah, RS-0014966

    EXP Realty, LLC

    Source: Bright MLS,MLS#: DEKT2026314MLS Logo

    Facts & features

    Interior

    Bedrooms & bathrooms
    • Bedrooms: 4
    • Bathrooms: 3
    • Full bathrooms: 2
    • 1/2 bathrooms: 1
    • Main level bathrooms: 2
    • Main level bedrooms: 1
    Basement
    • Area: 0
    Heating
    • Forced Air, Propane
    Cooling
    • Central Air, Electric
    Appliances
    • Included: Microwave, Dishwasher, Dryer, Refrigerator, Washer, Water Heater, Electric Water Heater
    • Laundry: Main Level, Laundry Room
    Features
    • Breakfast Area, Ceiling Fan(s), Dining Area, Kitchen Island, Upgraded Countertops, Butlers Pantry, Primary Bath(s), 9'+ Ceilings, Vaulted Ceiling(s)
    • Flooring: Carpet, Ceramic Tile
    • Basement: Full
    • Has fireplace: No
    Interior area
    • Total structure area: 3,000
    • Total interior livable area: 3,000 sqft
    • Finished area above ground: 3,000
    • Finished area below ground: 0

    Property

    Parking
    • Total spaces: 2
    • Parking features: Garage Faces Side, Concrete, Attached, Driveway, On Street
    • Attached garage spaces: 2
    • Has uncovered spaces: Yes
    Accessibility
    • Accessibility features: None
    Features
    • Levels: Two
    • Stories: 2
    • Exterior features: Extensive Hardscape
    • Has private pool: Yes
    • Pool features: Private
    Lot
    • Size: 0.52 Acres
    • Dimensions: 122.00 x 187.82
    Details
    • Additional structures: Above Grade, Below Grade
    • Parcel number: KH0004402014400000
    • Zoning: AC
    • Special conditions: Standard

    Construction

    Type & style
    • Home type: SingleFamily
    • Architectural style: Colonial
    • Property subtype: Single Family Residence
    Materials
    • Vinyl Siding
    • Foundation: Concrete Perimeter
    • Roof: Shingle
    Condition
    • New construction: No
    • Year built: 2007

    Utilities & green energy

    • Sewer: On Site Septic
    • Water: Public
    • Utilities for property: Cable Connected, Propane - Community

    Community & neighborhood

    Location
    • Region: Clayton
    • Subdivision: Whitetail Run

    HOA & financial

    HOA
    • Has HOA: Yes
    • HOA fee: $250 annually

    Other

    Other facts
    • Listing agreement: Exclusive Right To Sell
    • Listing terms: Cash,Conventional,VA Loan,FHA
    • Ownership: Fee Simple

    Price history

    DateEventPrice
    7/11/2024Sold$499,900$167/sqft
    Source: Bright MLS #DEKT2026314 Report a problem
    6/13/2024Contingent$499,900$167/sqft
    Source: Bright MLS #DEKT2026314 Report a problem
    6/10/2024Listed for sale$499,900$167/sqft
    Source: Bright MLS #DEKT2026314 Report a problem
    4/29/2024Contingent$499,900$167/sqft
    Source: Bright MLS #DEKT2026314 Report a problem
    4/14/2024Listed for sale$499,900$167/sqft
    Source: Bright MLS #DEKT2026314 Report a problem
    4/12/2024Contingent$499,900$167/sqft
    Source: Bright MLS #DEKT2026314 Report a problem
    3/28/2024Pending sale$499,900$167/sqft
    Source: Bright MLS #DEKT2026314 Report a problem
    3/7/2024Price change$499,900-2.7%$167/sqft
    Source: Bright MLS #DEKT2026314 Report a problem
    2/6/2024Price change$514,000-1%$171/sqft
    Source: Bright MLS #DEKT2024622 Report a problem
    12/15/2023Listed for sale$519,000+24.8%$173/sqft
    Source: Bright MLS #DEKT2024622 Report a problem
    8/1/2007Sold$415,976$139/sqft
    Source: Public Record Report a problem

    Public tax history

    YearProperty taxesTax assessment
    2025$2,218 -2.5%$504,200
    2024$2,276 +19%$504,200 +598.3%
    2023$1,913 +2.8%$72,200 +5.1%
    2022$1,860 +1.4%$68,700
    2021$1,836 +14.5%$68,700
    2020$1,603 -1.1%$68,700
    2019$1,622 -0.6%$68,700
    2018$1,631 +32.5%$68,700
    2017$1,231 -24.8%$68,700
    2016$1,637 +0.3%$68,700
    2015$1,632 +5.3%$68,700
    2014$1,549 $68,700
    2012-- $68,700
    2011-- $68,700
    2010-- $68,700
    2009-- $68,700
    2008-- $68,700 +1105.3%
    2007-- $5,700 +1040%
    2005-- $500

    Find assessor info on the county website

    Neighborhood: 19938

    Nearby schools

    GreatSchools rating
    Schools provided by the listing agent
    • District: Smyrna

    Source: Bright MLS. This data may not be complete. We recommend contacting the local school district to confirm school assignments for this home.

    Get a cash offer in 3 minutes
    Find out how much your home could sell for in as little as 3 minutes with a no-obligation cash offer.
    Estimated market value
    $535,200
    Get a cash offer in 3 minutes
    Find out how much your home could sell for in as little as 3 minutes with a no-obligation cash offer.
    Estimated market value
    $535,200