Skip main navigation
Sold for $320,000
  • $320,000

    50 Velvet Antler Dr, Clayton, DE 19938

    3beds
    1,414sqft
    Single Family Residence
    Built in 2009
    0.5 Acres Lot
    $358,400 Zestimate®
    $226/sqft
    $2,238 Estimated rent

    Home value

    $358,400

    $340,000 - $376,000

    $2,238/mo

    Zestimate® history
    Loading
    Loading...

    Owner options

    List your home for rent

    $2,238/mo

    Rent Zestimate®

    Find your next renter with Zillow Rental Manager. Plus, with online applications, you can quickly screen prospective tenants – for free.

    Learn more

    $2,238/mo

    Rent Zestimate®

    Refinance and save

    $1,470/mo

    Est. payment

    Refinancing to a lower rate could help reduce your monthly payments and save thousands over the life of the loan.

    See today's rates

    $1,470/mo

    Est. payment

    Explore your selling options

    Work with a Zillow partner agent

    Leverage their expertise and Zillow's premium Showcase listings to get your home seen by more buyers.

    Get started

    List with your own agent

    Get your home in front of millions of buyers by listing it on Zillow.

    Learn how to do it

    Sell it yourself

    Take full control of how buyers see your home on Zillow by listing For Sale by Owner (FSBO).

    List your home

    What's special

    Modern appliancesHardwood flooringExpansive great roomBrand-new microwaveAbundance of cabinetsBackyard shedFully-equipped kitchen
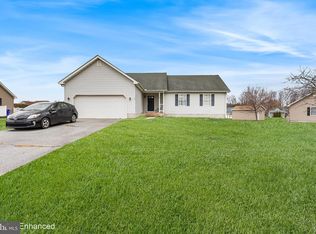
    **Offer Deadline of 8pm Sunday 10/22** Charming Countryside Residence! This well-appointed 3-bedroom, 2-bathroom ranch-style home is nestled within the sought-after Whitetail Run neighborhood, occupying a generous half-acre lot. The property boasts a two-car garage, complete with a convenient walkout access to the backyard, while a spacious 6' x 16' front porch beckons for leisurely relaxation. Stepping inside, you're greeted by a welcoming foyer adorned with hardwood flooring, leading to an expansive great room featuring a lofty vaulted ceiling and a cozy wood burning fireplace, perfect for warming up during chilly winter days. The fully-equipped kitchen offers ample storage with a pantry and an abundance of cabinets, along with a suite of modern appliances, including an electric stove, a brand-new microwave, and a dishwasher. Accommodations comprise three well-proportioned bedrooms, with the primary bedroom boasting an en-suite bathroom and a generously sized walk-in closet. Two additional spacious bedrooms provide flexibility for various uses. Complementing this lovely home, a backyard shed stands ready to provide extra storage space and is included in the sale. With its solid potential and prime location, this property eagerly awaits its new owners to imbue it with their personal touches and make it their own.

    Zillow last checked:

    Listing updated:

    Listed by:

    Jim Arcidiacono 302-983-4640,

    Keller Williams Realty Wilmington

    Bought with:

    Mike Clement, RA-0031154

    Patterson-Schwartz - Greenville

    Source: Bright MLS,MLS#: DEKT2023404MLS Logo

    Facts & features

    Interior

    Bedrooms & bathrooms
    • Bedrooms: 3
    • Bathrooms: 2
    • Full bathrooms: 2
    • Main level bathrooms: 2
    • Main level bedrooms: 3
    Rooms
    • Room types: Living Room, Dining Room, Primary Bedroom, Bedroom 2, Kitchen, Bedroom 1
    Basement
    • Area: 0
    Heating
    • Forced Air, Propane
    Cooling
    • Central Air, Electric
    Appliances
    • Included: Built-In Range, Self Cleaning Oven, Dishwasher, Refrigerator, Water Heater
    • Laundry: Upper Level
    Features
    • Primary Bath(s), Kitchen Island, Ceiling Fan(s), Air Filter System, Bathroom - Stall Shower, Dining Area, Cathedral Ceiling(s), 9'+ Ceilings
    • Flooring: Wood, Carpet, Vinyl
    • Has basement: No
    • Number of fireplaces: 1
    Interior area
    • Total structure area: 1,414
    • Total interior livable area: 1,414 sqft
    • Finished area above ground: 1,414
    • Finished area below ground: 0

    Property

    Parking
    • Total spaces: 3
    • Parking features: Garage Door Opener, Attached, Other
    • Attached garage spaces: 3
    Accessibility
    • Accessibility features: None
    Features
    • Levels: One
    • Stories: 1
    • Patio & porch: Patio
    • Exterior features: Sidewalks, Lighting
    • Pool features: None
    Lot
    • Size: 0.5 Acres
    • Dimensions: 157.45 x 197.08
    • Features: Level, Front Yard, Rear Yard, SideYard(s)
    Details
    • Additional structures: Above Grade, Below Grade
    • Parcel number: KH0004402014700000
    • Zoning: AC
    • Special conditions: Standard

    Construction

    Type & style
    • Home type: SingleFamily
    • Architectural style: Ranch/Rambler
    • Property subtype: Single Family Residence
    Materials
    • Brick
    • Foundation: Brick/Mortar
    • Roof: Pitched,Shingle
    Condition
    • New construction: No
    • Year built: 2009

    Utilities & green energy

    • Electric: Underground, 200+ Amp Service
    • Sewer: On Site Septic
    • Water: Public

    Community & HOA

    Community
    • Subdivision: Whitetail Run
    HOA
    • Has HOA: No
    • Services included: Common Area Maintenance
    Location
    • Region: Clayton

    Financial & listing details

    • Price per square foot: $226/sqft
    • Tax assessed value: $34,800
    • Annual tax amount: $1,034
    • Date on market: 10/19/2023
    • Listing agreement: Exclusive Right To Sell
    • Listing terms: Conventional,VA Loan,Cash,FHA,USDA Loan
    • Ownership: Fee Simple

    Price history

    DateEventPrice
    11/17/2023Sold$320,000$226/sqft
    Source: Bright MLS #DEKT2023404 Report a problem
    10/23/2023Pending sale$320,000$226/sqft
    Source: Bright MLS #DEKT2023404 Report a problem
    10/19/2023Listed for sale$320,000+58.6%$226/sqft
    Source: Bright MLS #DEKT2023404 Report a problem
    9/25/2009Sold$201,774+348.4%$143/sqft
    Source: Public Record Report a problem
    6/11/2009Sold$45,000$32/sqft
    Source: Public Record Report a problem

    Public tax history

    YearProperty taxesTax assessment
    2025$1,422 -3.6%$314,200
    2024$1,475 +27.3%$314,200 +679.7%
    2023$1,159 +2.4%$40,300
    2022$1,131 +0.9%$40,300
    2021$1,121 +14.7%$40,300
    2020$978 -1.3%$40,300
    2019$990 -0.9%$40,300
    2018$999 $40,300
    2017$999 +0.1%$40,300
    2016$998 +0.8%$40,300
    2015$990 +4.4%$40,300
    2014$949 $40,300
    2012-- $40,300
    2011-- $40,300
    2010-- $40,300 +7960%
    2009-- $500
    2008-- $500
    2007-- $500
    2005-- $500
    Find assessor info on the county website

    Neighborhood: 19938

    Nearby schools

    GreatSchools rating
    Schools provided by the listing agent
    • Elementary: Sunnyside
    • Middle: Smyrna
    • High: Smyrna
    • District: Smyrna

    Source: Bright MLS. This data may not be complete. We recommend contacting the local school district to confirm school assignments for this home.

    Get a cash offer in 3 minutes
    Find out how much your home could sell for in as little as 3 minutes with a no-obligation cash offer.
    Estimated market value
    $358,400
    Get a cash offer in 3 minutes
    Find out how much your home could sell for in as little as 3 minutes with a no-obligation cash offer.
    Estimated market value
    $358,400