Experience Luxury Living in this Gorgeous 2024 Custom Pool Home featuring 4 bedrooms, 3.5 bathrooms, a private office, an enormous bonus room, and an oversized 3-car garage, all situated on more than one acre in the highly sought-after Wedgefield Golf & Equestrian Community. Designed with both beauty and functionality in mind, this exceptional home welcomes you with soaring 14-foot ceilings and an expansive Great Room featuring inviting views through oversized 4-panel sliding glass doors to the covered lanai and sparkling pool beyond. Discover your Dream Kitchen with a massive center island, stunning quartz countertops, a handsome modern range hood, stainless steel appliances, designer pendant lighting, and a walk-in pantry. Filled with natural light, the open-concept floorplan flows effortlessly between indoor and outdoor living while creating the perfect balance between gathering areas and private retreats. Escape to your luxurious Primary Suite featuring a spa-inspired ensuite bathroom with a walk-in shower, dual vanities, two generous walk-in closets, and private access to the covered lanai through French doors. Appreciate the architect-designed three-way split bedroom floorplan, offering privacy and flexibility for a variety of lifestyles. One wing features a spacious Guest Suite with a private ensuite bathroom, large walk-in closet, and separate exterior entrance from the lanai, making it ideal for multigenerational living, an in-law suite, or extended guest stays. A separate hallway leads to two additional generously sized bedrooms that share a full bathroom. Upstairs, the massive Bonus Room offers endless possibilities—home theater, game room, playroom, fitness studio, craft room, or media room—and even includes its own private balcony. And if outdoor living is what you've been dreaming about, prepare to fall in love with what may be one of the largest fully screened covered lanais you'll ever see, complete with an incredible outdoor kitchen designed for entertaining, dining, and relaxing year-round. Enjoy sunny Florida afternoons in the pool, evenings beside the fire pit, and the peace and privacy of your backyard surrounded by nature. Be impressed by this Smart Home featuring voice control for lighting, window coverings, climate control, water heating, and home security, plus app-based access when you're away. The home's energy-efficient design includes energy-efficient windows and doors, high-efficiency appliances, spray foam insulation, and an ingenious solar water heating system supporting a 120-gallon water heater with hot water recirculation for low-cost, near-instant hot water. Barely lived in and impeccably maintained, this extraordinary home offers the perfect blend of luxury, privacy, technology, and energy efficiency. Located near the 9,500-acre Hal Scott Nature Preserve, Wedgefield offers oversized homesites, custom homes, a golf course, and a highly rated K-8 school. With convenient access to 528, 417, and SR 50, you're minutes from Orlando International Airport, Lake Nona Medical City, Downtown Orlando, UCF, Cocoa Beach, and more. From its luxurious design and resort-style outdoor living to its smart technology and energy-efficient features, this exceptional home truly offers the best of Florida living. Schedule your private tour today and discover why so many love to call Wedgefield home.
Sold for $980,000
$980,000
3230 CAVALIER AVENUE, ORLANDO, FL 32833
4beds
3,214sqft
Single Family Residence
Built in 2024
1.03 Acres Lot
$973,500 Zestimate®
$305/sqft
$4,164 Estimated rent
Home value
$973,500
$896,000 - $1.06M
$4,164/mo
Zestimate® history
Owner options
List your home for rent
$4,164/mo
Rent Zestimate®
Find your next renter with Zillow Rental Manager. Plus, with online applications, you can quickly screen prospective tenants – for free.
$4,164/mo
Rent Zestimate®
Refinance and save
$7,384/mo
Est. payment
Refinancing to a lower rate could help reduce your monthly payments and save thousands over the life of the loan.
$7,384/mo
Est. payment
Explore your selling options
Work with a Zillow partner agent
Leverage their expertise and Zillow's premium Showcase listings to get your home seen by more buyers.
Get startedList with your own agent
Get your home in front of millions of buyers by listing it on Zillow.
Learn how to do itSell it yourself
Take full control of how buyers see your home on Zillow by listing For Sale by Owner (FSBO).
List your homeWhat's special
Zillow last checked:
Listing updated:
Listed by:
Heather Walker 407-468-6237,
HAMPTON WINDSOR REALTY LLC 407-468-6237,
Timothy Walker 407-468-7000,
HAMPTON WINDSOR REALTY LLC
Bought with:
Tyler Somers, 3492016
KELLER WILLIAMS REALTY AT THE PARKS
Source: Stellar MLS,MLS#: O6410925 Originating MLS: Orlando Regional
Originating MLS: Orlando Regional
Facts & features
Interior
Bedrooms & bathrooms
- Bedrooms: 4
- Bathrooms: 4
- Full bathrooms: 3
- 1/2 bathrooms: 1
Rooms
- Room types: Bonus Room, Den/Library/Office, Utility Room
Primary bedroom
- Features: En Suite Bathroom, Walk-In Closet(s)
- Level: First
- Area: 210 Square Feet
- Dimensions: 15x14
Other
- Features: En Suite Bathroom, Walk-In Closet(s)
- Level: First
- Area: 195 Square Feet
- Dimensions: 15x13
Bedroom 3
- Features: No Closet
- Level: First
- Area: 195 Square Feet
- Dimensions: 15x13
Bedroom 4
- Features: Built-in Closet
- Level: First
- Area: 143 Square Feet
- Dimensions: 13x11
Balcony porch lanai
- Level: First
- Area: 1100 Square Feet
- Dimensions: 44x25
Bonus room
- Features: No Closet
- Level: Second
- Area: 456 Square Feet
- Dimensions: 24x19
Dining room
- Level: First
- Area: 195 Square Feet
- Dimensions: 15x13
Kitchen
- Features: Kitchen Island
- Level: First
- Area: 220 Square Feet
- Dimensions: 20x11
Living room
- Level: First
- Area: 360 Square Feet
- Dimensions: 20x18
Office
- Level: First
- Area: 99 Square Feet
- Dimensions: 11x9
Heating
- Central
Cooling
- Central Air
Appliances
- Included: Dishwasher, Disposal, Dryer, Range, Range Hood, Refrigerator, Solar Hot Water Owned, Washer, Water Softener
- Laundry: Inside
Features
- Ceiling Fan(s), Eating Space In Kitchen, High Ceilings, Kitchen/Family Room Combo, L Dining, Open Floorplan, Primary Bedroom Main Floor, Split Bedroom, Stone Counters, Thermostat, Tray Ceiling(s), Vaulted Ceiling(s), Walk-In Closet(s)
- Flooring: Luxury Vinyl
- Doors: Outdoor Kitchen, Sliding Doors
- Windows: Window Treatments
- Has fireplace: No
Interior area
- Total structure area: 5,201
- Total interior livable area: 3,214 sqft
Property
Parking
- Total spaces: 3
- Parking features: Garage - Attached
- Attached garage spaces: 3
- Details: Garage Dimensions: 40x30
Features
- Levels: Two
- Stories: 2
- Patio & porch: Enclosed, Patio
- Exterior features: Balcony, Outdoor Kitchen, Private Yard, Rain Gutters
- Has private pool: Yes
- Pool features: In Ground
Lot
- Size: 1.03 Acres
Details
- Parcel number: 102332118414080
- Zoning: ORG-R-1A
- Special conditions: None
Construction
Type & style
- Home type: SingleFamily
- Property subtype: Single Family Residence
Materials
- Block
- Foundation: Slab
- Roof: Shingle
Condition
- New construction: No
- Year built: 2024
Utilities & green energy
- Electric: Photovoltaics Seller Owned
- Sewer: Septic Tank
- Water: Well
- Utilities for property: Electricity Connected
Green energy
- Energy efficient items: Appliances, HVAC, Insulation, Roof, Water Heater, Windows
- Energy generation: Solar
- Water conservation: Efficient Hot Water Distribution
Community & HOA
Community
- Security: Closed Circuit Camera(s), Fire Alarm
- Pet fee: $0 monthly
- Subdivision: CAPE ORLANDO ESTATES
HOA
- Has HOA: No
Location
- Region: Orlando
Financial & listing details
- Price per square foot: $305/sqft
- Tax assessed value: $67,500
- Annual tax amount: $12,338
- Date on market: 6/5/2026
- Cumulative days on market: 3 days
- Listing terms: Cash,Conventional,VA Loan
- Ownership: Fee Simple
- Total actual rent: 0
- Electric utility on property: Yes
- Road surface type: Paved
Price history
| Date | Event | Price |
|---|---|---|
| 6/26/2026 | Sold | $980,000-0.5%$305/sqft |
Source:  Stellar MLS #O6410925 Report a problem Stellar MLS #O6410925 Report a problem | ||
| 6/8/2026 | Pending sale | $985,000$306/sqft |
Source: Stellar MLS #O6410925 Report a problem | ||
| 6/5/2026 | Listed for sale | $985,000+1541.7%$306/sqft |
Source: Stellar MLS #O6410925 Report a problem | ||
| 8/2/2021 | Sold | $60,000$19/sqft |
Source: Public Record Report a problem | ||
Public tax history
| Year | Property taxes | Tax assessment |
|---|---|---|
| 2024 | $1,628 +37.4% | $65,340 +10% |
| 2023 | $1,185 +10.2% | $59,400 +10% |
| 2022 | $1,076 +83.6% | $54,000 +249% |
| 2021 | $586 +9.3% | $15,474 +10% |
| 2020 | $536 +0.7% | $14,067 +10% |
| 2019 | $532 +3.7% | $12,788 +10% |
| 2018 | $513 | $11,625 -31.1% |
| 2017 | $513 +7.7% | $16,867 +75.6% |
| 2016 | $476 +14% | $9,607 |
| 2015 | $418 -10.9% | $9,607 -21.6% |
| 2014 | $469 +3.1% | $12,247 |
| 2013 | $455 +6.3% | $12,247 +23.2% |
| 2012 | $428 -4.1% | $9,937 -9.1% |
| 2011 | $447 -24% | $10,927 -42.8% |
| 2010 | $588 | $19,111 -35.7% |
| 2009 | -- | $29,737 -26.7% |
| 2008 | $898 -17.2% | $40,587 -21.8% |
| 2007 | $1,085 -33% | $51,873 -32.2% |
| 2006 | $1,619 +114.3% | $76,500 +155% |
| 2005 | $755 +49.8% | $30,000 +50% |
| 2004 | $504 +27.5% | $20,000 +42.9% |
| 2003 | $396 +39.4% | $14,000 +75% |
| 2002 | $284 | $8,000 |
Find assessor info on the county website
Neighborhood: Wedgefield
Nearby homes
- $67,500-- bd-- ba-- sqft12A Cavalier Ave, Unit, FL 32833Off Market
- $848,2003 bd2 ba3.1k sqft3242 Cavalier Ave, Orlando, FL 32833Off Market
- $--1.03 acres3252 Cavalier Ave, Orlando, FL 32833Off Market
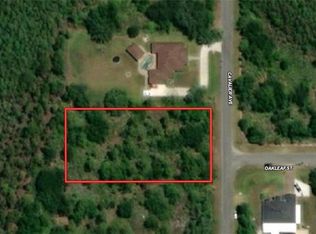
- $105,0001.03 acresLOT 6 Cavalier Ave, Orlando, FL 32833Sold

- $780,0004 bd3 ba2.8k sqft3133 Cavalier Ave, Orlando, FL 32833Sold
- $30,000-- bd-- ba-- sqftCoronet Ave, Orlando, FL 32833Off Market
- $630,9004 bd3 ba2.2k sqftCavalier Ave, Orlando, FL 32833Off Market
- $497,9003 bd2 ba1.9k sqft3417 Coronet Ave, Orlando, FL 32833Off Market
Nearby schools
GreatSchools rating
- 8/10Wedgefield SchoolGrades: PK-8Distance: 1.2 mi
- 4/10East River High SchoolGrades: 9-12Distance: 4.7 mi
Get a cash offer in 3 minutes
Find out how much your home could sell for in as little as 3 minutes with a no-obligation cash offer.
Estimated market value
$973,500
Get a cash offer in 3 minutes
Find out how much your home could sell for in as little as 3 minutes with a no-obligation cash offer.
Estimated market value
$973,500
- Florida
- Orange County
- Orlando
- 32833
- Wedgefield
- 3230 CAVALIER AVENUE
