Opportunity knocks with this home located near Downtown Englewood & City Center. Featuring R-2-B Zoning: Medium Density Single and Multi-Dwelling Unit Residential District, offering the flexibility for both single-family living or the potential for a multi-dwelling unit (think Duplex or ADU). Whether you're looking to restore the existing home or develop the property further, the desirable location & zoning options provide endless possibilities. Over 6,900 sq ft lot with an existing 1942 built home & 2 car detached garage. See neighboring lots on this street & surrounding streets with newer duplexes or build a single family home w/ ADU. Close to Santa Fe, 1/2 mile to RTD light rail station, Walmart, King Soopers, Gothic Theatre, Englewood Rec. Center, restaurants, coffee shops, many amenities & only 5 minute drive to Porter, Craig & Swedish Hospitals. This ranch floor plan boasts a main floor primary bedroom, original hardwood floors, original built ins & finished basement. Upon entry is the spacious family room with hard wood floors that flow throughout the main floor. The kitchen has an eat in dining nook w/ pantry around the corner. Down the hall from the family room & kitchen is the primary bedroom, guest bedroom & full bathroom w/ soaking tub. The included washer/dryer is located where the guest bedroom closet once was for (could be converted back to a bedroom closet) & relocated to basement. In the kitchen, you can head down to the basement or exit out the back door to the back yard. The basement was once an ADU w/ it's own entry and features a family room, guest bedroom (no egress window), a guest bathroom, another bonus room w/ built in shelves & a room that was once was the kitchen (frig & gas stove included). An expansive fenced backyard, featuring covered patio, 2 car garage & storage shed w/ alley access, allows plenty of space for outdoor enjoyment or future development. Don't miss this home with limitless possibilities & bring your vision to life.
Sold for $490,000
$490,000
3230 S Bannock Street, Englewood, CO 80110
3beds
1,792sqft
Single Family Residence
Built in 1942
6,970 Square Feet Lot
$581,400 Zestimate®
$273/sqft
$2,978 Estimated rent
Home value
$581,400
$541,000 - $628,000
$2,978/mo
Zestimate® history
Owner options
List your home for rent
$2,978/mo
Rent Zestimate®
Find your next renter with Zillow Rental Manager. Plus, with online applications, you can quickly screen prospective tenants – for free.
$2,978/mo
Rent Zestimate®
Refinance and save
$2,900/mo
Est. payment
Refinancing to a lower rate could help reduce your monthly payments and save thousands over the life of the loan.
$2,900/mo
Est. payment
Explore your selling options
Work with a Zillow partner agent
Leverage their expertise and Zillow's premium Showcase listings to get your home seen by more buyers.
Get startedList with your own agent
Get your home in front of millions of buyers by listing it on Zillow.
Learn how to do itSell it yourself
Take full control of how buyers see your home on Zillow by listing For Sale by Owner (FSBO).
List your homeWhat's special
Finished basementExpansive fenced backyardOriginal built insMain floor primary bedroomCovered patioSpacious family roomSoaking tub
Zillow last checked:
Listing updated:
Listed by:
Jennifer Hebert 303-929-9044 Jennifer.hebert@CBRealty.com,
Coldwell Banker Realty 24
Bought with:
Kenneth Soule, 279371
Pinnacle Real Estate Services
Source: REcolorado as distributed by MLS GRID,MLS#: 5471948
Facts & features
Interior
Bedrooms & bathrooms
- Bedrooms: 3
- Bathrooms: 2
- Full bathrooms: 1
- 3/4 bathrooms: 1
- Main level bathrooms: 1
- Main level bedrooms: 2
Primary bedroom
- Description: Abundant Natural Light Flows Through The Primary Bedroom With Beautiful Built In Wood Closet.
- Level: Main
Bedroom
- Description: Guest Bedroom, Was Used As An Office. May Not Be Conforming Due To Closet Being Turned Into Laundry Closet, But Could Be Converted Back To Closet.
- Level: Main
Bedroom
- Description: Used As A Guest Bedroom, May Be Not Conforming Due To Window Not Being Egress.
- Level: Basement
Bathroom
- Description: Soaking Tub/Shower Combo, Vanity With Medicine Cabinet
- Level: Main
Bathroom
- Description: Needs Tlc, But Has Potential.
- Level: Basement
Bonus room
- Description: Previously An Adu/Basement Apartment, This Was The Kitchen. Gas Stove Hook Up, Sink Hookups. Or This Could Be Converted To A 4th Bedroom Or Storage Area. Storage Under Stairs.
- Level: Basement
Family room
- Description: Spacious Family Room & Room To Make A Dining Area. Original Hardwood Floors & Doors. The Carpet Was Recently Removed To Reveal The Hardwood Floors.
- Level: Main
Family room
- Description: Spacious Finished Family Room. The Basement Was Once An Apartment And The Back Door Can Act As A Separate Entrance.
- Level: Basement
Kitchen
- Description: Ready For Your Personal Touch! Kitchen Dining Nook And Pocket Door To Family Room Or Hallway Access To Bedrooms And Bathroom. Set Of Stairs Towards Back Of Kitchen Lead You To Backyard Or Down To The Basement.
- Level: Main
Laundry
- Description: Laundry Closet In The Main Floor Bathroom Which Can Easily Be Made Back Into A Closet For The Guest Bedroom. Washer & Dryer Included. Basement Used To Be Laundry Room And Seller Moved It Upstairs To Avoid Stairs
- Level: Main
Office
- Description: Smaller Room With Bookshelves, Window And No Closet.
- Level: Basement
Heating
- Forced Air
Cooling
- Air Conditioning-Room
Appliances
- Included: Dishwasher, Disposal, Dryer, Gas Water Heater, Refrigerator, Washer
- Laundry: Laundry Closet
Features
- Ceiling Fan(s), Eat-in Kitchen, Laminate Counters, Pantry
- Flooring: Carpet, Linoleum, Tile, Wood
- Windows: Window Coverings, Window Treatments
- Basement: Finished
Interior area
- Total structure area: 1,792
- Total interior livable area: 1,792 sqft
- Finished area above ground: 896
- Finished area below ground: 896
Property
Parking
- Total spaces: 2
- Parking features: Garage
- Garage spaces: 2
Features
- Levels: One
- Stories: 1
- Patio & porch: Covered, Front Porch, Patio
- Exterior features: Private Yard
- Fencing: Full
Lot
- Size: 6,970 Square Feet
Details
- Parcel number: 031028248
- Zoning: R-2-B
- Special conditions: Standard
Construction
Type & style
- Home type: SingleFamily
- Architectural style: Traditional
- Property subtype: Single Family Residence
Materials
- Frame
- Foundation: Slab
- Roof: Composition
Condition
- Fixer
- Year built: 1942
Utilities & green energy
- Water: Public
- Utilities for property: Electricity Connected, Natural Gas Available, Natural Gas Connected, Phone Available
Community & HOA
Community
- Subdivision: Hees Addition
HOA
- Has HOA: No
Location
- Region: Englewood
Financial & listing details
- Price per square foot: $273/sqft
- Tax assessed value: $505,900
- Annual tax amount: $1,998
- Date on market: 12/24/2024
- Listing terms: Cash,Conventional,FHA,VA Loan
- Exclusions: Sellers Personal Property
- Ownership: Estate
- Electric utility on property: Yes
- Road surface type: Paved
Price history
| Date | Event | Price |
|---|---|---|
| 1/31/2025 | Sold | $490,000-3%$273/sqft |
Source:  REcolorado as distributed by MLS GRID #5471948 Report a problem REcolorado as distributed by MLS GRID #5471948 Report a problem | ||
| 1/4/2025 | Pending sale | $505,000$282/sqft |
Source: REcolorado as distributed by MLS GRID #5471948 Report a problem | ||
| 12/24/2024 | Listed for sale | $505,000$282/sqft |
Source: REcolorado as distributed by MLS GRID #5471948 Report a problem | ||
Public tax history
| Year | Property taxes | Tax assessment |
|---|---|---|
| 2025 | $2,800 +40.1% | $31,619 -9.9% |
| 2024 | $1,998 +35.1% | $35,108 -10.4% |
| 2023 | $1,480 +0.4% | $39,169 +43.7% |
| 2022 | $1,474 | $27,265 -2.8% |
| 2021 | -- | $28,049 +15.7% |
| 2020 | $1,256 +13.8% | $24,246 |
| 2019 | $1,104 | $24,246 +13.8% |
| 2018 | $1,104 +0.9% | $21,312 |
| 2017 | $1,094 | $21,312 +16.4% |
| 2016 | -- | $18,308 |
| 2015 | -- | $18,308 +13.6% |
| 2014 | $1,236 +5.4% | $16,119 +10.8% |
| 2013 | $1,173 | $14,550 |
| 2012 | -- | $14,550 |
| 2011 | $925 +1.1% | $14,550 -2.4% |
| 2010 | $915 -12.2% | $14,910 |
| 2009 | $1,042 | $14,910 -12.4% |
| 2008 | -- | $17,011 |
| 2007 | -- | $17,011 +4.3% |
| 2006 | -- | $16,310 |
| 2005 | -- | $16,310 +12% |
| 2002 | $887 +14.3% | $14,560 +20.6% |
| 2001 | $776 | $12,070 |
Find assessor info on the county website
Neighborhood: Downtown District
Nearby homes
- $475,3002 bd2 ba867 sqft3212 S Bannock St, Englewood, CO 80110Off Market
- $455,6002 bd2 ba1.6k sqft3240 S Bannock St, Englewood, CO 80110Off Market

- $384,9002 bd1 ba628 sqft3208 S Bannock St, Englewood, CO 80110Off Market
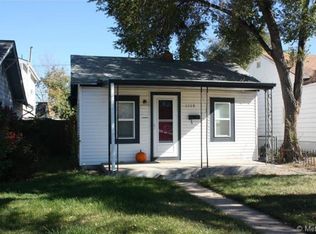
- $404,8002 bd1 ba755 sqft3246 S Bannock St, Englewood, CO 80110Off Market
- $582,0003 bd1 ba-- sqft3200 S Bannock St, Englewood, CO 80110Off Market
- $515,2002 bd2 ba1.9k sqft3215 S Bannock St, Englewood, CO 80110Off Market
- $875,0003 bd4 ba2.3k sqft3229 S Bannock St, Englewood, CO 80110Sold
- $730,0004 bd3 ba1.9k sqft3237 S Bannock St, Englewood, CO 80110Sold
Nearby schools
GreatSchools rating
- 5/10Wm E Bishop Elementary SchoolGrades: K-6Distance: 0.2 mi
- 1/10Englewood Middle SchoolGrades: 7-8Distance: 0.9 mi
- 4/10Englewood High SchoolGrades: 9-12Distance: 0.9 mi
Schools provided by the listing agent
- Elementary: Bishop
- Middle: Englewood
- High: Englewood
- District: Englewood 1
Source: REcolorado as distributed by MLS GRID. This data may not be complete. We recommend contacting the local school district to confirm school assignments for this home.
Get a cash offer in 3 minutes
Find out how much your home could sell for in as little as 3 minutes with a no-obligation cash offer.
Estimated market value
$581,400
Get a cash offer in 3 minutes
Find out how much your home could sell for in as little as 3 minutes with a no-obligation cash offer.
Estimated market value
$581,400
- Colorado
- Arapahoe County
- Englewood
- 80110
- Downtown District
- 3230 S Bannock Street
Nearby cities
Nearby neighborhoods
Nearby zip codes
Other Englewood Topics
