Skip main navigation
Closed
  • Price Unknown

    3230 Sabine St, New Orleans, LA 70114

    4beds
    2,682sqft
    Single Family Residence
    Built in 2004
    7,200 Square Feet Lot
    $292,100 Zestimate®
    $--/sqft
    $2,861 Estimated rent

    Home value

    $292,100

    $260,000 - $321,000

    $2,861/mo

    Zestimate® history
    Loading
    Loading...

    Owner options

    List your home for rent

    $2,861/mo

    Rent Zestimate®

    Find your next renter with Zillow Rental Manager. Plus, with online applications, you can quickly screen prospective tenants – for free.

    Learn more

    $2,861/mo

    Rent Zestimate®

    Refinance and save

    Refinancing to a lower rate could help reduce your monthly payments and save thousands over the life of the loan.

    See today's rates

    Explore your selling options

    Work with a Zillow partner agent

    Leverage their expertise and Zillow's premium Showcase listings to get your home seen by more buyers.

    Get started

    List with your own agent

    Get your home in front of millions of buyers by listing it on Zillow.

    Learn how to do it

    Sell it yourself

    Take full control of how buyers see your home on Zillow by listing For Sale by Owner (FSBO).

    List your home

    What's special

    Serene fenced yardTranquil backyardAmple pantry spaceDouble wall ovenWalk-in showerExtensive storageCovered patio
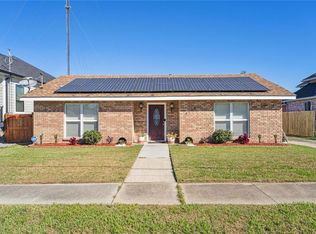
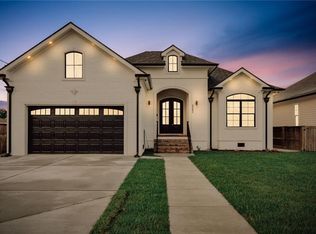
    Elevate your lifestyle with this captivating contemporary home nestled in a vibrant neighborhood. This two-story gem boasts four generously-sized bedrooms and 3 beautifully appointed bathrooms. Upon entering, be welcomed by the dramatic sweep of an elegant staircase embraced by soaring architectural ceilings that promise to awe your guests. Delight in the functional artistry of the kitchen equipped with a gas cooking island and double wall oven – ideal for handling the Thanksgiving turkey and pies all at once! Adjacent to the kitchen, the cozy eat-in area features ample pantry space and extensive storage optimizing your culinary endeavors. The adjacent den opens up to a serene fenced yard with a covered patio, perfect for intimate gatherings or a peaceful evening retreat. Balancing home and work life? A discrete office with a separate entrance offers the perfect workspace sanctuary. Retreat upstairs to the primary bedroom suite, a true haven featuring a decadent Grecian-style bathroom with a spa tub, a walk-in shower with dual spouts, and a private balcony overlooking the tranquil backyard. Built not just as a house but as a home, this property is a testament to refined living where every detail adds to a grand tapestry of comfort, convenience, and undeniable style. With some TLC and personalized updates, you make this one a dream home.

    Zillow last checked:

    Listing updated:

    Listed by:

    Chip Julien 504-931-9395,

    Donald Julien & Associates, Inc.

    Bought with:

    Marquita Lee-Diggs

    Compass Destrehan (LATT21)

    Source: GSREIN,MLS#: 2500377MLS Logo

    Facts & features

    Interior

    Bedrooms & bathrooms
    • Bedrooms: 4
    • Bathrooms: 3
    • Full bathrooms: 3
    Primary bedroom
    • Description: Flooring: Carpet
    • Level: Second
    • Dimensions: 13.6 x 15.6
    Bedroom
    • Description: Flooring: Carpet
    • Level: Second
    • Dimensions: 11.8 x 10.4
    Bedroom
    • Description: Flooring: Carpet
    • Level: Second
    • Dimensions: 10.6 x 10.9
    Bedroom
    • Description: Flooring: Carpet
    • Level: Second
    • Dimensions: 16.1 x 14.2
    Den
    • Description: Flooring: Tile
    • Level: First
    • Dimensions: 12.2 x 13.6
    Kitchen
    • Description: Flooring: Tile
    • Level: First
    • Dimensions: 10.1 x 24.2
    Living room
    • Description: Flooring: Tile
    • Level: First
    • Dimensions: 25.8 x 11.7
    Office
    • Description: Flooring: Laminate,Simulated Wood
    • Level: First
    • Dimensions: 13.8 x 9.8
    Heating
    • Central, Multiple Heating Units
    Cooling
    • Central Air, 2 Units
    Appliances
    • Included: Cooktop, Double Oven, Dishwasher, Disposal, Oven, Range
    • Laundry: Washer Hookup, Dryer Hookup
    Features
    • Attic, Ceiling Fan(s), Granite Counters, Jetted Tub, Pantry, Pull Down Attic Stairs, Vaulted Ceiling(s)
    • Attic: Pull Down Stairs
    • Has fireplace: Yes
    • Fireplace features: Gas
    Interior area
    • Total structure area: 3,182
    • Total interior livable area: 2,682 sqft

    Property

    Parking
    • Parking features: Attached, Garage, Two Spaces, Garage Door Opener
    • Has garage: Yes
    Features
    • Levels: Two
    • Stories: 2
    • Patio & porch: Concrete, Covered, Balcony, Porch
    • Exterior features: Balcony, Porch
    • Pool features: None
    Lot
    • Size: 7,200 Square Feet
    • Dimensions: 60 x 120
    • Features: City Lot, Rectangular Lot
    Details
    • Parcel number: 513608023
    • Special conditions: Real Estate Owned

    Construction

    Type & style
    • Home type: SingleFamily
    • Architectural style: Contemporary
    • Property subtype: Single Family Residence
    Materials
    • Brick
    • Foundation: Slab
    • Roof: Shingle
    Condition
    • Average Condition
    • Year built: 2004

    Utilities & green energy

    • Sewer: Public Sewer
    • Water: Public

    Community & HOA

    Community
    • Subdivision: Real Timbers
    HOA
    • Has HOA: No
    Location
    • Region: New Orleans

    Financial & listing details

    • Tax assessed value: $315,300
    • Annual tax amount: $4,162
    • Date on market: 5/6/2025

    Price history

    DateEventPrice
    7/17/2025Sold--
    Source: GSREIN #2500377 Report a problem
    12/18/2024Sold--
    Source: Public Record Report a problem
    4/1/2023Listing removed--
    Source: Latter and Blum Report a problem
    1/21/2023Price change$300,000-7.7%$112/sqft
    Source: GSREIN #2342196 Report a problem
    1/6/2023Listed for sale$325,000$121/sqft
    Source: Latter and Blum #2342196 Report a problem
    11/16/2022Pending sale$325,000$121/sqft
    Source: GSREIN #2342196 Report a problem
    9/10/2022Price change$325,000-3%$121/sqft
    Source: GSREIN #2342196 Report a problem
    8/11/2022Price change$335,000-2.9%$125/sqft
    Source: GSREIN #2342196 Report a problem
    7/15/2022Price change$345,000+3%$129/sqft
    Source: GSREIN #2342196 Report a problem
    5/15/2022Pending sale$335,000$125/sqft
    Source: GSREIN #2342196 Report a problem
    4/27/2022Listed for sale$335,000$125/sqft
    Source: GSREIN #2342196 Report a problem

    Public tax history

    YearProperty taxesTax assessment
    2026$4,162 $31,530
    2025$4,162 +25.9%$31,530
    2024$3,307 +28.2%$31,530 +26.1%
    2023$2,579 -23.7%$25,000 +5%
    2022$3,377 -6.9%$23,820 -4.7%
    2021$3,626 -1%$25,000
    2020$3,662 -3.2%$25,000
    2019$3,784 +37.8%$25,000
    2018$2,746 $25,000
    2017$2,746 -1.9%$25,000 +42.5%
    2016$2,799 +81.4%$17,550
    2015$1,543 $17,550
    2014$1,543 -2.4%$17,550 -10%
    2013$1,582 $19,500
    2012-- $19,500
    2011-- $19,500 +27%
    2006-- $15,360
    Find assessor info on the county website

    Neighborhood: Tall Timbers-Brechtel

    Nearby schools

    GreatSchools rating
    Get a cash offer in 3 minutes
    Find out how much your home could sell for in as little as 3 minutes with a no-obligation cash offer.
    Estimated market value
    $292,100
    Get a cash offer in 3 minutes
    Find out how much your home could sell for in as little as 3 minutes with a no-obligation cash offer.
    Estimated market value
    $292,100