Skip main navigation
Closed
  • Price Unknown

    3281 Elmwood Park Dr, New Orleans, LA 70114

    3beds
    1,830sqft
    Single Family Residence
    Built in 2024
    7,200 Square Feet Lot
    $373,600 Zestimate®
    $--/sqft
    $2,625 Estimated rent

    Home value

    $373,600

    $355,000 - $392,000

    $2,625/mo

    Zestimate® history
    Loading
    Loading...

    Owner options

    List your home for rent

    $2,625/mo

    Rent Zestimate®

    Find your next renter with Zillow Rental Manager. Plus, with online applications, you can quickly screen prospective tenants – for free.

    Learn more

    $2,625/mo

    Rent Zestimate®

    Refinance and save

    Refinancing to a lower rate could help reduce your monthly payments and save thousands over the life of the loan.

    See today's rates

    Explore your selling options

    Work with a Zillow partner agent

    Leverage their expertise and Zillow's premium Showcase listings to get your home seen by more buyers.

    Get started

    List with your own agent

    Get your home in front of millions of buyers by listing it on Zillow.

    Learn how to do it

    Sell it yourself

    Take full control of how buyers see your home on Zillow by listing For Sale by Owner (FSBO).

    List your home

    What's special

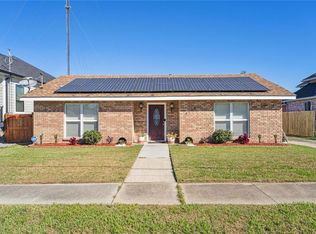
    Welcome home to unparalleled elegance and comfort—where every detail is meticulously crafted to exceed your expectations. Discover the epitome of modern luxury living with our latest offering—a captivating brand-new construction featuring 3 bedrooms and 2.5 baths. Step inside and be greeted by the breathtaking beauty of pine hardwood floors, evoking warmth and sophistication. The kitchen is a chef’s dream, adorned with top-tier stainless steel appliances and quartz countertops, all centered around a mesmerizing waterfall island—a true centerpiece for culinary inspiration. As you ascend to the primary bedroom, prepare to be awestruck by its grandeur, boasting 12-foot triple tray ceilings that elevate the space to new heights. The designer porcelain floors exude opulence, while unique marble wall tiles in the en-suite bathroom create an ambiance of serene indulgence. Pamper yourself in the spa-like standalone soaking tub, where relaxation knows no bounds. Practicality meets elegance with a spacious laundry room and a double car garage, offering convenience at every turn. Step outside onto the inviting rear porch, great for all out door gatherings and entertaining under the stars.

    Zillow last checked:

    Listing updated:

    Listed by:

    Tonia Battiste 504-329-3522,

    Bee Realty

    Bought with:

    Annette Pride-Pippins

    Compass Covington (LATT27)

    Source: GSREIN,MLS#: 2448131MLS Logo

    Facts & features

    Interior

    Bedrooms & bathrooms
    • Bedrooms: 3
    • Bathrooms: 3
    • Full bathrooms: 2
    • 1/2 bathrooms: 1
    Primary bedroom
    • Description: Flooring: Wood
    • Level: Lower
    • Dimensions: 15.7000 x 17.0000
    Bedroom
    • Description: Flooring: Wood
    • Level: Lower
    • Dimensions: 12.8000 x 11.7000
    Bedroom
    • Description: Flooring: Wood
    • Level: Lower
    • Dimensions: 12.4000 x 11.9000
    Primary bathroom
    • Description: Flooring: Tile
    • Level: Lower
    • Dimensions: 15.0000 x 10.0000
    Kitchen
    • Description: Flooring: Wood
    • Level: Lower
    • Dimensions: 21.0000 x 12.0000
    Laundry
    • Description: Flooring: Tile
    • Level: Lower
    • Dimensions: 12.0000 x 8.0000
    Living room
    • Description: Flooring: Wood
    • Level: Lower
    • Dimensions: 21.0000 x 15.0000
    Heating
    • Central
    Cooling
    • Central Air, 1 Unit
    Appliances
    • Included: Dishwasher, Oven, Range, Refrigerator, ENERGY STAR Qualified Appliances
    Features
    • Attic, Tray Ceiling(s), Ceiling Fan(s), Carbon Monoxide Detector, Pantry, Pull Down Attic Stairs
    • Windows: Screens
    • Attic: Pull Down Stairs
    • Fireplace features: Other
    Interior area
    • Total structure area: 2,458
    • Total interior livable area: 1,830 sqft

    Property

    Parking
    • Parking features: Garage, Off Street, Two Spaces, Driveway, Garage Door Opener
    • Has garage: Yes
    Features
    • Levels: One
    • Stories: 1
    • Patio & porch: None, Porch
    • Exterior features: Porch, Permeable Paving
    • Pool features: None
    Lot
    • Size: 7,200 Square Feet
    • Dimensions: 60 x 120
    • Features: City Lot, Rectangular Lot
    Details
    • Parcel number: 513608007
    • Special conditions: None

    Construction

    Type & style
    • Home type: SingleFamily
    • Architectural style: Contemporary
    • Property subtype: Single Family Residence
    Materials
    • Brick, HardiPlank Type, Stucco
    • Foundation: Raised
    • Roof: Shingle
    Condition
    • New Construction
    • New construction: Yes
    • Year built: 2024

    Utilities & green energy

    • Sewer: Public Sewer
    • Water: Public
    Green energy
    • Energy efficient items: Appliances, HVAC, Insulation, Water Heater

    Community & HOA

    Community
    • Security: Smoke Detector(s)
    HOA
    • Has HOA: No
    Location
    • Region: New Orleans

    Financial & listing details

    • Tax assessed value: $352,000
    • Annual tax amount: $3,743
    • Date on market: 5/13/2024

    Price history

    DateEventPrice
    6/17/2024Sold--
    Source: GSREIN #2448131 Report a problem
    5/20/2024Contingent$399,000$218/sqft
    Source: GSREIN #2448131 Report a problem
    5/20/2024Listed for sale$399,000$218/sqft
    Source: GSREIN #2448131 Report a problem
    5/20/2024Contingent$399,000$218/sqft
    Source: GSREIN #2448131 Report a problem
    5/13/2024Listed for sale$399,000$218/sqft
    Source: GSREIN #2448131 Report a problem
    7/21/2023Sold--
    Source: Public Record Report a problem
    4/24/2023Sold--
    Source: Public Record Report a problem

    Public tax history

    YearProperty taxesTax assessment
    2026$3,743 -19.4%$35,200
    2025$4,647 +2308.1%$35,200 +2344.4%
    2024$193 -5.5%$1,440
    2023$204 $1,440
    2022$204 -2.2%$1,440
    2021$209 -1%$1,440
    2020$211 -3.2%$1,440
    2019$218 $1,440
    2018$218 $1,440
    2017$218 -1.9%$1,440
    2016$222 +5.9%$1,440
    2015$210 $1,440
    2014$210 $1,440
    Find assessor info on the county website

    Neighborhood: Tall Timbers-Brechtel

    Nearby schools

    GreatSchools rating
    Get a cash offer in 3 minutes
    Find out how much your home could sell for in as little as 3 minutes with a no-obligation cash offer.
    Estimated market value
    $373,600
    Get a cash offer in 3 minutes
    Find out how much your home could sell for in as little as 3 minutes with a no-obligation cash offer.
    Estimated market value
    $373,600