Highest & Best Opportunity in Waller — Income-Producing.
Tenant-occupied at $2,900/month through 03/31/2027, delivering immediate cash flow from day one.
This Southfork floor plan features a modern kitchen with granite countertops, linen cabinetry, and vinyl plank flooring throughout main areas. Functional layout includes a home office, study, and a spacious primary suite with oversized closet, dual sinks, and walk-in shower.
Upstairs offers secondary bedrooms and a game room. Situated on a premium cul-de-sac lot with covered patio, full sod, and sprinkler system.
Prime location near US-290, minutes to Prairie View A&M University, shopping, and Waller’s growth corridor.
Investor-ready. Lifestyle-approved. Multiple offers expected—submit highest & best.
For sale
Price cut: $5K (5/9)
$365,000
32302 Cedar Crest Dr, Waller, TX 77484
4beds
2,564sqft
:
Get pre-qualified$3,294/mo
Single Family Residence
Built in 2024
7,113 Square Feet Lot
$355,500 Zestimate®
$142/sqft
$48/mo HOA
What's special
Home officeCovered patioPremium cul-de-sac lotGame roomDual sinksSprinkler systemFull sod
- 96 days |
- 30 |
- 0 |
Zillow last checked:
Listing updated:
Listed by:
Harry Jean Baptiste TREC #0695124 832-936-8240,
Real Broker, LLC
Source: HAR,MLS#: 21290835
Facts & features
Interior
Bedrooms & bathrooms
- Bedrooms: 4
- Bathrooms: 3
- Full bathrooms: 2
- 1/2 bathrooms: 1
Rooms
- Room types: Family Room
Primary bathroom
- Features: Primary Bath: Double Sinks, Primary Bath: Shower Only, Secondary Bath(s): Tub/Shower Combo
Kitchen
- Features: Island w/ Cooktop, Kitchen open to Family Room, Pantry
Heating
- Natural Gas
Cooling
- Ceiling Fan(s), Gas
Appliances
- Included: Disposal, Dryer, Refrigerator, Washer, Microwave, Dishwasher
Features
- Primary Bed - 1st Floor, Walk-In Closet(s)
- Flooring: Carpet, Laminate, Tile
Interior area
- Total structure area: 2,564
- Total interior livable area: 2,564 sqft
Property
Parking
- Total spaces: 2
- Parking features: Attached
- Attached garage spaces: 2
Features
- Stories: 2
- Patio & porch: Patio/Deck
- Fencing: Back Yard,Full
Lot
- Size: 7,113 Square Feet
- Features: Subdivided, 0 Up To 1/4 Acre
Details
- Parcel number: 1463860090012
Construction
Type & style
- Home type: SingleFamily
- Architectural style: Traditional
- Property subtype: Single Family Residence
Materials
- Blown-In Insulation, Cement Siding
- Foundation: Slab
- Roof: Composition
Condition
- New construction: No
- Year built: 2024
Utilities & green energy
- Sewer: Public Sewer
- Water: Water District
Green energy
- Energy efficient items: Lighting, HVAC, HVAC>15 SEER
Community & HOA
Community
- Subdivision: Oakwood Estates Sec 1
HOA
- Has HOA: Yes
- Amenities included: Playground, Pool
- HOA fee: $580 annually
Location
- Region: Waller
Financial & listing details
- Price per square foot: $142/sqft
- Tax assessed value: $371,585
- Annual tax amount: $11,995
- Date on market: 4/25/2026
- Listing terms: Cash,Conventional,Investor,Other
- Ownership: Full Ownership
Estimated market value
$355,500
$338,000 - $373,000
$2,708/mo
Price history
| Date | Event | Price |
|---|---|---|
| 5/9/2026 | Price change | $365,000-1.4%$142/sqft |
Source:  HAR #21290835 Report a problem HAR #21290835 Report a problem | ||
| 4/25/2026 | Listed for sale | $370,000+13.8%$144/sqft |
Source: HAR #21290835 Report a problem | ||
| 9/30/2024 | Listing removed | $324,990$127/sqft |
Source: HAR #22280199 Report a problem | ||
| 9/24/2024 | Price change | $324,990+1.6%$127/sqft |
Source: HAR #22280199 Report a problem | ||
| 9/6/2024 | Price change | $319,990-1.5%$125/sqft |
Source: HAR #22280199 Report a problem | ||
| 8/14/2024 | Price change | $324,990-1.5%$127/sqft |
Source: HAR #22280199 Report a problem | ||
| 7/16/2024 | Price change | $329,990-2.4%$129/sqft |
Source: HAR #22280199 Report a problem | ||
| 7/9/2024 | Price change | $337,990-0.6%$132/sqft |
Source: HAR #22280199 Report a problem | ||
| 6/17/2024 | Price change | $339,990+4.6%$133/sqft |
Source: HAR #22280199 Report a problem | ||
| 5/10/2024 | Price change | $324,990-1.5%$127/sqft |
Source: HAR #22280199 Report a problem | ||
| 5/1/2024 | Price change | $329,990+1.5%$129/sqft |
Source: HAR #22280199 Report a problem | ||
| 4/15/2024 | Price change | $324,990-1.5%$127/sqft |
Source: HAR #22280199 Report a problem | ||
| 3/14/2024 | Listed for sale | $329,990$129/sqft |
Source: HAR #22280199 Report a problem | ||
Public tax history
| Year | Property taxes | Tax assessment |
|---|---|---|
| 2025 | $2,709 +541.5% | $371,585 +520.7% |
| 2024 | $422 +13.5% | $59,862 |
| 2023 | $372 | $59,862 |
Find assessor info on the county website
Monthly payment
Est. payment
Payment breakdown
Explore the cost of this home by adjusting the details. Changes won't be saved.Climate risks
Neighborhood: 77484
Nearby schools
GreatSchools rating
- 5/10I T Holleman Elementary SchoolGrades: PK-5Distance: 2.2 mi
- 5/10Schultz Junior High SchoolGrades: 6-8Distance: 0.7 mi
- 4/10Waller High SchoolGrades: 9-12Distance: 1 mi
Schools provided by the listing agent
- Elementary: Cure Elementary (Waller)
- Middle: Schultz Junior High School
- High: Waller High School
Source: HAR. This data may not be complete. We recommend contacting the local school district to confirm school assignments for this home.
- $374,7004 bd3 ba2.5k sqft32306 Cedar Crest Dr, Waller, TX 77484Off Market

- $306,1004 bd2 ba2.1k sqft32242 Cedar Crest Dr, Waller, TX 77484Off Market
- $346,5003 bd3 ba2.4k sqft32310 Cedar Crest Dr, Waller, TX 77484Off Market
- $265,0004 bd3 ba2k sqft32307 Elmwood Mnr, Waller, TX 77484For Sale

- $320,9905 bd3 ba2.9k sqft32311 Elmwood Mnr, Waller, TX 77484For Sale
- $268,0003 bd2 ba1.6k sqft32314 Cedar Crest Dr, Waller, TX 77484Off Market
- $310,3004 bd2 ba2.1k sqft32315 Elmwood Mnr, Waller, TX 77484Off Market
- $318,8666,838 Square Feet32318 Cedar Crest Dr, Waller, TX 77484Off Market
A local agent can set up tours, give advice and negotiate with sellers.
Similar homes
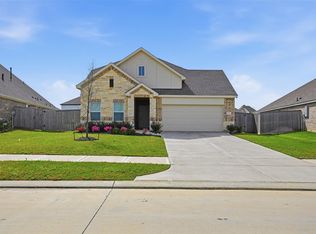
- $320,9905 bd3 ba2.9k sqft32311 Elmwood Mnr, Waller, TX 77484For Sale
 MLS ID #56821415, Toya Jack-Smith, Walzel Properties - Spring. HAR
 - $315,0003 bd2 ba1.6k sqft21927 Pecan Buff Dr, Waller, TX 77484New Construction
 HAR
HAR - $327,9904 bd3 ba2.5k sqft21927 Iris Colony Dr, Waller, TX 77484New Construction
 HAR
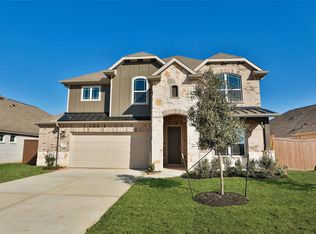
HAR - $339,9904 bd3 ba2.6k sqft31002 Lake Lila Trl, Waller, TX 77484New Construction
 HAR
HAR - $321,9904 bd3 ba2.2k sqft22206 Mount Whitney Rd, Waller, TX 77484New ConstructionHAR
- $326,9904 bd3 ba1.9k sqft30922 Benson Mines Rd, Waller, TX 77484New ConstructionHAR
- from $284,9903 bd2 ba1.6k sqftBeech Plan, Oakwood Estates, Waller, TX 77484New ConstructionDRB Homes
- $365,9005 bd4 ba2.8k sqft528 Navy Clouds Dr, Waller, TX 77484New ConstructionHAR
- $285,0004 bd3 ba2.2k sqft21610 Desert Lily Rd, Waller, TX 77484For SaleMLS ID #63986416, Laura LoGiudice, RE/MAX GO. HAR
- $289,9903 bd2 ba1.9k sqft32018 Hoptree Ln, Waller, TX 77484New ConstructionHAR
- $351,9005 bd4 ba2.8k sqft521 Navy Clouds Dr, Waller, TX 77484New ConstructionHAR
- $354,9904 bd3 ba2.2k sqft2084 Shady Glen Ln, Magnolia, TX 77484New ConstructionHAR
- $369,9904 bd3 ba2.1k sqft1024 Birds Landing Dr, Magnolia, TX 77484New ConstructionHAR
- $306,9904 bd2 ba1.9k sqft31302 Cass River Ln, Waller, TX 77484New ConstructionHAR
- $284,9904 bd3 ba2.1k sqft31111 Cass River Ln, Waller, TX 77484New ConstructionHAR
- $317,2404 bd4 ba2.7k sqft17418 Butterfly Orchid Ln, Waller, TX 77484New ConstructionHAR
- $347,9904 bd3 ba1.9k sqft2013 Shady Glen Ln, Magnolia, TX 77484New ConstructionHAR
- $260,0004 bd3 ba2.4k sqft20822 Bastion Settle Dr, Hockley, TX 77447For SaleMLS ID #32746961, Johnny Page, Coldwell Banker Realty - Katy. HAR
- $382,7354 bd3 ba2.1k sqft1057 Sunflower Terrace Dr, Magnolia, TX 77355New ConstructionMLS ID #83850493, Cameron Galatas, eXp Realty LLC. HAR
- $369,5004 bd3 ba2.5k sqft19746 Cape Greco Dr, Hockley, TX 77447New ConstructionHAR
