Welcome Home to desirable Heather Highlands. Quality upgrades throughout! Gourmet Kitchen features updated appliances including double-ovens, slab-granite countertops w/breakfast bar, eating nook, double walk-in-pantries & tons of counter/cabinet space! Open concept kitchen & family-room w/fireplace & deck access. Spacious Dining/Living rooms w/gas fireplace, bring special ambiance to meals & treasured conversations. Oversized windows flush natural light throughout. 4 Bedrooms. Den/Office on main had closet & could be added for Rambler style living! Oversized Primary bedroom features 5-piece (granite) bath-ensemble w/luxurious jetted tub, skylight, walk-in-closet & gas-fireplace for cozy winter nights. French doors invite you onto the deck overlooking a garden oasis & offers peace & quiet to listen to nature, bird-watch or simply enjoy a morning beverage. Hardwood floors in entry, updated hardware on 6-panel wood doors, wood-wrapped windows, updated lighting & designer paint throughout! Laundry w/closet, cabinets & skylight. Trane furnace & central vac. system. Outdoors is ideal for entertaining guests w/plumbed gas for BBQ on large covered deck w/audio! Oversized 3-car garage. Seller added HUGE detached (insulated/gas-heated) 30x30 garage/SHOP w/10' ceilings, 2 designated 220v outlets. 500w flood-lights front/back. Presidential 50-yr comp. roof! TONS OF STORAGE! RV parking w/electrical. Park-like landscape & raised garden beds nestled on a shy acre & backed up to greenbelt!
Sold
Listed by: RE/MAX Realty South • Brian Magee
Bought with: COMPASS
$1,050,000
32309 169th Avenue SE, Auburn, WA 98092
4beds
3,020sqft
Single Family Residence
Built in 1986
0.84 Acres Lot
$1,048,100 Zestimate®
$348/sqft
$4,220 Estimated rent
Home value
$1,048,100
$975,000 - $1.13M
$4,220/mo
Zestimate® history
Owner options
List your home for rent
$4,220/mo
Rent Zestimate®
Find your next renter with Zillow Rental Manager. Plus, with online applications, you can quickly screen prospective tenants – for free.
$4,220/mo
Rent Zestimate®
Refinance and save
$6,581/mo
Est. payment
Refinancing to a lower rate could help reduce your monthly payments and save thousands over the life of the loan.
$6,581/mo
Est. payment
Explore your selling options
Work with a Zillow partner agent
Leverage their expertise and Zillow's premium Showcase listings to get your home seen by more buyers.
Get startedList with your own agent
Get your home in front of millions of buyers by listing it on Zillow.
Learn how to do itSell it yourself
Take full control of how buyers see your home on Zillow by listing For Sale by Owner (FSBO).
List your homeWhat's special
Gas fireplaceGourmet kitchenWood-wrapped windowsHardwood floors in entryOversized primary bedroomLuxurious jetted tubDeck access
Zillow last checked:
Listing updated:
Listed by:
Brian Magee,
RE/MAX Realty South
Bought with:
Ryan Pederson, 23004341
COMPASS
Source: NWMLS as distributed by MLS GRID,MLS#: 2470086
Facts & features
Interior
Bedrooms & bathrooms
- Bedrooms: 4
- Bathrooms: 3
- Full bathrooms: 2
- 1/2 bathrooms: 1
- Main level bathrooms: 1
Primary bedroom
- Level: Second
Bedroom
- Level: Second
Bedroom
- Level: Second
Bedroom
- Level: Second
Bathroom full
- Level: Second
Bathroom full
- Level: Second
Other
- Level: Main
Dining room
- Level: Main
Entry hall
- Level: Main
Family room
- Level: Main
Kitchen with eating space
- Level: Main
Living room
- Level: Main
Utility room
- Level: Main
Heating
- Fireplace, Forced Air, High Efficiency (Unspecified), Natural Gas
Cooling
- None
Appliances
- Included: Dishwasher, Double Oven, Dryer, Refrigerator, Stove(s)/Range(s), Washer, Dishwasher(s), Dryer(s), Refrigerator(s), Washer(s), Water Heater: Gas, Water Heater Location: Laundry Room
Features
- Bath Off Primary, Central Vacuum, Dining Room, Pantry
- Flooring: Hardwood, Carpet
- Doors: French Doors
- Windows: Dbl Pane/Storm Window, Skylight(s)
- Basement: None
- Number of fireplaces: 3
- Fireplace features: Gas, Wood Burning, Main Level: 2, Upper Level: 1, Fireplace
Interior area
- Total structure area: 3,020
- Total interior livable area: 3,020 sqft
Property
Parking
- Total spaces: 5
- Parking features: Attached Garage, Detached Garage, RV Parking
- Has attached garage: Yes
- Covered spaces: 5
Features
- Levels: Two
- Stories: 2
- Entry location: Main
- Patio & porch: Bath Off Primary, Built-In Vacuum, Dbl Pane/Storm Window, Dining Room, Fireplace, Fireplace (Primary Bedroom), French Doors, Jetted Tub, Pantry, Skylight(s), Walk-In Closet(s), Water Heater, Wine Cellar, Wired for Generator
- Spa features: Bath
- Has view: Yes
- View description: Territorial
Lot
- Size: 0.84 Acres
- Features: Paved, Deck, Outbuildings, Patio, RV Parking, Shop
- Topography: Level
- Residential vegetation: Garden Space
Details
- Parcel number: 3211230180
- Zoning description: Jurisdiction: County
- Special conditions: Standard
- Other equipment: Wired for Generator
Construction
Type & style
- Home type: SingleFamily
- Architectural style: Traditional,2 Story
- Property subtype: Single Family Residence
Materials
- Wood Siding
- Foundation: Poured Concrete
- Roof: Composition
Condition
- Very Good
- Year built: 1986
- Major remodel year: 1986
Utilities & green energy
- Electric: Company: PSE
- Sewer: Septic Tank, Company: Septic
- Water: Public, Company: Covington
Community & HOA
Community
- Subdivision: Highlands
HOA
- Services included: Common Area Maintenance
- HOA fee: $130 annually
Location
- Region: Auburn
Financial & listing details
- Price per square foot: $348/sqft
- Tax assessed value: $938,000
- Annual tax amount: $11,074
- Date on market: 6/7/2026
- Cumulative days on market: 45 days
- Listing terms: Conventional,FHA,VA Loan
- Inclusions: Dishwasher(s), Double Oven, Dryer(s), Refrigerator(s), Stove(s)/Range(s), Washer(s)
Price history
| Date | Event | Price |
|---|---|---|
| 5/28/2026 | Sold | $1,050,000$348/sqft |
Source:  NWMLS as distributed by MLS GRID #2470086 Report a problem NWMLS as distributed by MLS GRID #2470086 Report a problem | ||
| 4/29/2026 | Pending sale | $1,050,000$348/sqft |
Source: NWMLS as distributed by MLS GRID #2470086 Report a problem | ||
| 4/9/2026 | Listed for sale | $1,050,000+130.8%$348/sqft |
Source: NWMLS as distributed by MLS GRID #2470086 Report a problem | ||
| 6/1/2010 | Sold | $455,000-17.1%$151/sqft |
Source: Public Record Report a problem | ||
| 2/15/2009 | Listing removed | $549,000$182/sqft |
Source: TourFactory #28139924 Report a problem | ||
| 12/8/2008 | Price change | $549,000-3.5%$182/sqft |
Source: TourFactory #28139924 Report a problem | ||
| 8/12/2008 | Listed for sale | $569,000$188/sqft |
Source: TourFactory #28139924 Report a problem | ||
Public tax history
| Year | Property taxes | Tax assessment |
|---|---|---|
| 2025 | $11,940 +7.8% | $938,000 +2.6% |
| 2024 | $11,074 +5.1% | $914,000 +12.6% |
| 2023 | $10,539 -2.2% | $812,000 -10.4% |
| 2022 | $10,772 +8% | $906,000 +23.1% |
| 2021 | $9,971 +3.8% | $736,000 +12.2% |
| 2020 | $9,602 +10.2% | $656,000 +7.9% |
| 2019 | $8,714 +15.1% | $608,000 +0.8% |
| 2018 | $7,572 -10.2% | $603,000 +12.3% |
| 2017 | $8,429 +13.4% | $537,000 +8.9% |
| 2016 | $7,430 | $493,000 +2.7% |
| 2015 | $7,430 | $480,000 +1.1% |
| 2014 | $7,430 | $475,000 +16.4% |
| 2013 | $7,430 | $408,000 +6.3% |
| 2012 | -- | $384,000 -3.8% |
| 2011 | -- | $399,000 -6.1% |
| 2010 | -- | $425,000 |
| 2009 | -- | $425,000 -6.8% |
| 2007 | -- | $456,000 +8.6% |
| 2006 | -- | $420,000 +8.2% |
| 2005 | -- | $388,000 +21.6% |
| 2001 | $4,698 +1.4% | $319,000 +6% |
| 2000 | $4,634 | $301,000 |
Find assessor info on the county website
Neighborhood: 98092
Nearby homes
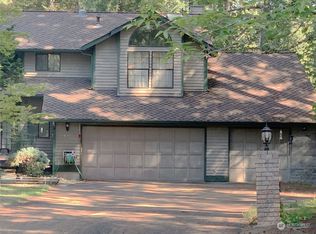
- $670,0004 bd3 ba2.8k sqft16934 SE 325th Pl, Auburn, WA 98092Sold
- $875,0004 bd3 ba2.8k sqft17031 SE 323rd Pl, Auburn, WA 98092Sold

- $900,0004 bd3 ba2.6k sqft16915 SE 325th Pl, Auburn, WA 98092Sold
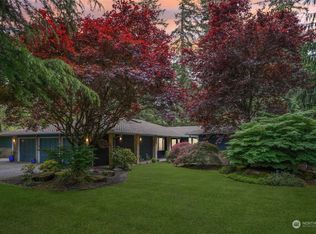
- $945,0004 bd3 ba2.6k sqft32006 169th Ave SE, Auburn, WA 98092Sold

- $920,0003 bd3 ba2.2k sqft32316 171st Ave SE, Auburn, WA 98092Sold
- $975,0004 bd3 ba2.9k sqft16926 SE 327th Pl, Auburn, WA 98092For Sale
- $949,9503 bd3 ba2.8k sqft16930 SE 327th Pl, Auburn, WA 98092Sold
- $935,0003 bd3 ba2.4k sqft32024 170th Pl SE, Auburn, WA 98092Sold
Nearby schools
GreatSchools rating
- 6/10Lake View Elementary SchoolGrades: PK-5Distance: 0.4 mi
- 3/10Cascade Middle SchoolGrades: 6-8Distance: 4.7 mi
- 2/10Auburn Senior High SchoolGrades: 9-12Distance: 4.8 mi
Schools provided by the listing agent
- Elementary: Lake View Elementary
- Middle: Cascade Mid
- High: Auburn Snr High
Source: NWMLS as distributed by MLS GRID. This data may not be complete. We recommend contacting the local school district to confirm school assignments for this home.
Get a cash offer in 3 minutes
Find out how much your home could sell for in as little as 3 minutes with a no-obligation cash offer.
Estimated market value
$1,048,100
Get a cash offer in 3 minutes
Find out how much your home could sell for in as little as 3 minutes with a no-obligation cash offer.
Estimated market value
$1,048,100
- Washington
- King County
- Auburn
- 98092
- 32309 169th Avenue SE
Nearby cities
Nearby neighborhoods
Nearby zip codes
Other Auburn Topics
