Welcome to this exceptional home in the gated Lehi Crossing community, ideally situated on a desirable view lot with no rear neighbor for added privacy and an open feel. The property also offers the convenience of additional paved parking for a third vehicle alongside the driveway--a valuable feature not commonly found in the neighborhood.
Inside, the thoughtfully designed 3-bedroom, 2-bath floor plan includes a dedicated office/flex space and an open great-room layout. Premium tile flooring extends from the entry through the main living and dining areas to the backyard patio, creating a seamless, easy-care living space. Fresh neutral carpet complements the bedrooms. Crown molding and other attractive finishes add character throughout. The spacious kitchen is designed for both everyday living and entertaining, featuring granite countertops, stainless-steel appliances, abundant cabinetry and a large center island overlooking the living and dining areas.
Step outside to an inviting backyard enhanced by pavers and, most importantly, the open view and privacy of having no home directly behind the property. The larger lot provides plenty of room to relax, entertain and enjoy Arizona outdoor living.
Additional features include a water-softener loop and keyless garage entry. Lehi Crossing residents enjoy a gated community with parks, playgrounds, walking and biking paths and convenient access to shopping, dining and major routes.
A view lot, no rear neighbor, third-car paved parking and an attractive open floor plan distinguish this home from many others in Lehi Crossing.
For sale
$550,000
3231 E Russell Street, Mesa, AZ 85213
3beds
1,695sqft
Single Family Residence
Built in 2016
5,827 Square Feet Lot
$-- Zestimate®
$324/sqft
$124/mo HOA
What's special
Attractive open floor planAbundant cabinetryGranite countertopsDesirable view lotStainless-steel appliancesOpen great-room layout
- 11 hours
- 37
- 2
Zillow last checked:
Listing updated:
Listed by:
Kelly Harrell 480-392-3036,
Arizona Elite Properties
Source: ARMLS,MLS#: 7063836
Facts & features
Interior
Bedrooms & bathrooms
- Bedrooms: 3
- Bathrooms: 2
- Full bathrooms: 2
Heating
- Electric
Cooling
- Central Air
Appliances
- Included: Dryer, Washer, Water Softener Owned, Refrigerator, Built-in Microwave, Dishwasher, Disposal, Electric Cooktop
- Laundry: Inside
Features
- Granite Counters, Double Vanity, Eat-in Kitchen, Breakfast Bar, Kitchen Island, Pantry, 3/4 Bath Master Bdrm
- Flooring: Carpet, Tile
- Has basement: No
- Has fireplace: No
Interior area
- Total structure area: 1,695
- Total interior livable area: 1,695 sqft
Property
Parking
- Total spaces: 4
- Parking features: Attached, Garage Door Opener
- Attached garage spaces: 2
- Uncovered spaces: 2
Features
- Stories: 1
- Patio & porch: Covered, Patio
- Spa features: None
- Fencing: Block,Wrought Iron
Lot
- Size: 5,827 Square Feet
- Features: North/South Exposure, Gravel/Stone Front, Grass Back, Irrigation Front, Irrigation Back
Details
- Parcel number: 14119507
Construction
Type & style
- Home type: SingleFamily
- Property subtype: Single Family Residence
Materials
- Stone, Stucco, Wood Frame, Painted, Block
- Roof: Tile
Condition
- Year built: 2016
Details
- Builder name: William Lyon Homes
Utilities & green energy
- Sewer: Public Sewer
- Water: City Water
Community & HOA
Community
- Features: Gated, Playground, Biking/Walking Path
- Subdivision: Lehi Crossing
HOA
- Has HOA: Yes
- Services included: Maintenance Grounds
- HOA fee: $124 monthly
- HOA name: Lehi Crossing
- HOA phone: 602-437-4777
Location
- Region: Mesa
Financial & listing details
- Price per square foot: $324/sqft
- Tax assessed value: $405,800
- Annual tax amount: $2,358
- Date on market: 9/4/2026
- Listing terms: Cash,Conventional,FHA,VA Loan
- Ownership: Fee Simple
Estimated market value
Not available
Estimated sales range
Not available
Not available
Price history
| Date | Event | Price |
|---|---|---|
| 9/4/2026 | Listed for sale | $550,000+54.5%$324/sqft |
Source:  ARMLS #7063836 Report a problem ARMLS #7063836 Report a problem | ||
| 6/3/2023 | Listing removed | -- |
Source: Zillow Rentals Report a problem | ||
| 5/30/2023 | Listed for rent | $2,495+25.1%$1/sqft |
Source: Zillow Rentals Report a problem | ||
| 2/28/2021 | Listing removed | -- |
Source: Owner Report a problem | ||
| 11/29/2020 | Listed for rent | $1,995$1/sqft |
Source: Owner Report a problem | ||
| 9/30/2020 | Sold | $356,000$210/sqft |
Source: ARMLS #6113229 Report a problem | ||
| 8/6/2020 | Pending sale | $356,000$210/sqft |
Source: Hague Partners #6113229 Report a problem | ||
| 8/6/2020 | Listed for sale | $356,000-2.5%$210/sqft |
Source: Hague Partners #6113229 Report a problem | ||
| 5/9/2020 | Listing removed | $365,000$215/sqft |
Source: Hague Partners #6067705 Report a problem | ||
| 4/25/2020 | Price change | $365,000+1.4%$215/sqft |
Source: Hague Partners #6067705 Report a problem | ||
| 4/23/2020 | Listed for sale | $359,900+6.5%$212/sqft |
Source: Hague Partners #6067705 Report a problem | ||
| 9/13/2019 | Sold | $338,000$199/sqft |
Source: ARMLS #5968288 Report a problem | ||
| 8/22/2019 | Listed for sale | $338,000+23.3%$199/sqft |
Source: Conway Real Estate #5968288 Report a problem | ||
| 11/9/2016 | Sold | $274,175$162/sqft |
Source: Public Record Report a problem | ||
Public tax history
| Year | Property taxes | Tax assessment |
|---|---|---|
| 2025 | $2,221 +0.5% | $40,580 -4.6% |
| 2024 | $2,211 -7.2% | $42,530 +93.9% |
| 2023 | $2,382 +1.6% | $21,931 -26.2% |
| 2022 | $2,343 +16.4% | $29,700 +8.5% |
| 2021 | $2,012 +7.9% | $27,380 +8.6% |
| 2020 | $1,864 +4.7% | $25,220 +9.3% |
| 2019 | $1,780 | $23,070 +3.8% |
| 2018 | $1,780 +3.2% | $22,230 +1.9% |
| 2017 | $1,724 +322% | $21,820 +238.3% |
| 2016 | $409 +332.6% | $6,450 +49.9% |
| 2015 | $94 | $4,304 |
Find assessor info on the county website
Monthly payment
Est. payment
Payment breakdown
Explore the cost of this home by adjusting the details. Changes won't be saved.Climate risks
Neighborhood: 85213
Nearby schools
Schools provided by the listing agent
- Elementary: Ishikawa Elementary School
- Middle: Stapley Junior High School
- High: Mountain View High School
- District: Mesa Unified District
Source: ARMLS. This data may not be complete. We recommend contacting the local school district to confirm school assignments for this home.

Similar homes
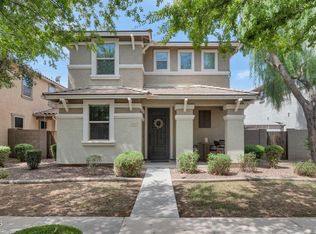
- $525,0003 bd3 ba2k sqft2898 S HANSEN Drive, Gilbert, AZ 85295For Sale
 MLS ID #7075778, Joseph Hasselbring, R.O.I. Properties. ARMLS
 - $530,0003 bd2 ba1.7k sqft6202 E MCKELLIPS Road #308, Mesa, AZ 85215For Sale
 MLS ID #7061869, Diane Bearse, Fathom Realty Elite. ARMLS
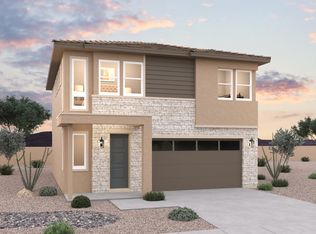
 - from $561,9903 bd3 ba1.8k sqftMadera Plan, Canyon Pointe Village, Mesa, AZ 85203New Construction
 Dream Finders Homes
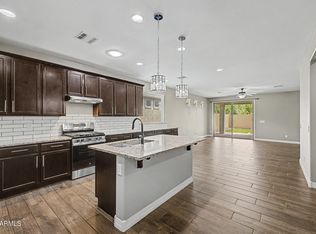
 - $525,0003 bd3 ba1.8k sqft8223 E JUANITA Avenue, Mesa, AZ 85209For Sale
 MLS ID #7053825, Frederick S Ritter, Keller Williams Integrity First Realty. ARMLS
