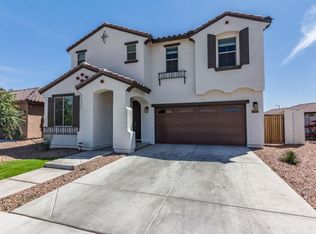
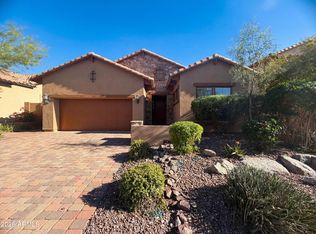
Come for the home, stay for the backyard! Situated on one of the larger lots in the community along the curve of a cul-de-sac, this newer North Mesa home offers an outdoor setting that feels like your own personal escape. Inside, NEW carpet, NEW fresh paint, and a generous, flowing floor plan create an inviting feel. Upgraded touches, including a breakfast bar and coffee bar, bring convenience and character to a home made for everyday living and gathering. Primary bedroom is large enough for a sitting area and flows right into the primary bath with an oversized shower. The upstairs bedrooms are a great size and freshly upgraded. Conveniently located near the Loop 202 freeway, this completely move-in-ready property is the perfect fit!
For sale
$525,000
3433 N Almar --, Mesa, AZ 85213
4beds
2,105sqft
Single Family Residence
Built in 2016
7,187 Square Feet Lot
$-- Zestimate®
$249/sqft
$124/mo HOA
What's special
Generous flowing floor planNew fresh paintNew carpetBreakfast barCoffee bar
- 1 day
- 253
- 34
Zillow last checked:
Listing updated:
Listed by:
Jillian L Haefs 480-705-9600,
Weichert, Realtors - Courtney Valleywide
Source: ARMLS,MLS#: 7096459
Facts & features
Interior
Bedrooms & bathrooms
- Bedrooms: 4
- Bathrooms: 3
- Full bathrooms: 2
- 1/2 bathrooms: 1
Heating
- None
Cooling
- Central Air, Ceiling Fan(s)
Appliances
- Included: Dryer, Washer, Refrigerator, Built-in Microwave, Dishwasher, Disposal, Electric Range, Electric Oven
- Laundry: Upper Level, Inside
Features
- Granite Counters, Double Vanity, Upstairs, Eat-in Kitchen, Breakfast Bar, Vaulted Ceiling(s), Kitchen Island, Full Bth Master Bdrm, Separate Shwr & Tub
- Flooring: Carpet, Tile
- Windows: Screens, Double Pane Windows
- Has basement: No
- Has fireplace: No
Interior area
- Total structure area: 2,105
- Total interior livable area: 2,105 sqft
Property
Parking
- Total spaces: 6
- Parking features: Garage, Open
- Garage spaces: 2
- Uncovered spaces: 4
Features
- Stories: 2
- Patio & porch: Covered Deck, Covered
- Exterior features: Storage
- Spa features: None, Bath
- Fencing: Front Yard,Back Yard,Block
Lot
- Size: 7,187 Square Feet
- Features: East/West Exposure, Sprinklers In Rear, Desert Front, Cul-De-Sac, Gravel/Stone Front, Grass Back, Auto Timer H2O Back
Details
- Parcel number: 14119509
Construction
Type & style
- Home type: SingleFamily
- Architectural style: Ranch
- Property subtype: Single Family Residence
Materials
- Stucco, Wood Frame, Painted, Block
- Foundation: Block
- Roof: Tile
Condition
- Year built: 2016
Details
- Builder name: WILLIAM LYON HOMES INC
Utilities & green energy
- Sewer: Public Sewer
Community & HOA
Community
- Features: Gated, Biking/Walking Path
- Subdivision: Lehi Crossing
HOA
- Has HOA: Yes
- Services included: Maintenance Grounds, Street Maint
- HOA fee: $124 monthly
- HOA name: Lehi Crossing
- HOA phone: 602-437-4777
Location
- Region: Mesa
Financial & listing details
- Price per square foot: $249/sqft
- Tax assessed value: $431,300
- Annual tax amount: $2,214
- Date on market: 11/4/2026
- Listing terms: VA Loan,Cash,Conventional,1031 Exchange,FHA
- Ownership: Fee Simple
- Road surface type: Asphalt
Estimated market value
Not available
Estimated sales range
Not available
Not available
Price history
| Date | Event | Price |
|---|---|---|
| 11/4/2026 | Listed for sale | $525,000+76.1%$249/sqft |
Source:  ARMLS #7096459 Report a problem | ||
| 2/16/2017 | Sold | $298,151$142/sqft |
Source: Public Record Report a problem | ||
Public tax history
| Year | Property taxes | Tax assessment |
|---|---|---|
| 2025 | $2,201 +0.1% | $43,130 -4.9% |
| 2024 | $2,200 -1.2% | $45,330 +87.5% |
| 2023 | $2,226 +1.7% | $24,182 -23.2% |
| 2022 | $2,189 -1.3% | $31,480 +7.8% |
| 2021 | $2,219 +7.9% | $29,200 +7.1% |
| 2020 | $2,056 +4.7% | $27,260 +8.8% |
| 2019 | $1,963 | $25,050 +2.7% |
| 2018 | $1,963 +3.2% | $24,380 +1.3% |
| 2017 | $1,901 +292.4% | $24,060 +213.3% |
| 2016 | $484 +314.7% | $7,680 +50.5% |
| 2015 | $117 | $5,104 |
Find assessor info on the county website
Monthly payment
Est. payment
Payment breakdown
Explore the cost of this home by adjusting the details. Changes won't be saved.Climate risks
Neighborhood: 85213
Nearby schools
Schools provided by the listing agent
- Elementary: Ishikawa Elementary School
- Middle: Stapley Junior High School
- High: Mountain View High School
- District: Mesa Unified District
Source: ARMLS. This data may not be complete. We recommend contacting the local school district to confirm school assignments for this home.

Similar homes
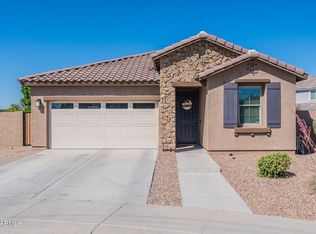
- $499,9003 bd2 ba1.7k sqft3053 E LOCKWOOD Street, Mesa, AZ 85213For Sale
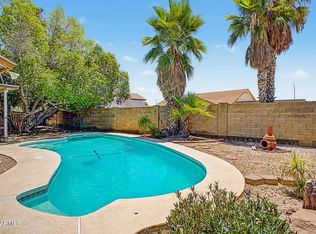 MLS ID #7049336, Kenny Klaus, Real Broker. ARMLS
- $479,9003 bd2 ba1.5k sqft808 N WINTHROP Circle, Mesa, AZ 85213For Sale
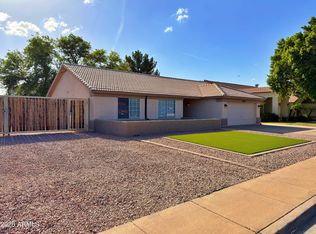 MLS ID #7030344, Jason R. Harrell, AZ Pro Realty. ARMLS
- $515,0004 bd3 ba1.8k sqft6915 E PORTIA Street, Mesa, AZ 85207For Sale
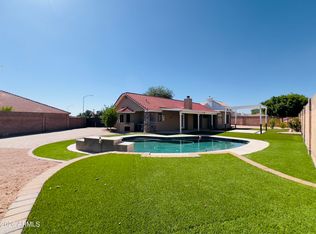
 MLS ID #7004063, Tara Jones, Opendoor Brokerage, LLC. ARMLS
- $539,9903 bd2 ba1.8k sqft625 N 38TH Street N, Mesa, AZ 85205For Sale
 MLS ID #6963999, Sylvia Villasenor, Realty ONE Group. ARMLS
