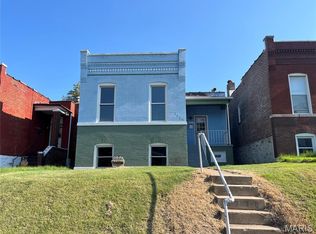
Turnkey home - ready to move in!! Fully Refreshed, renovated, restored 2-bedroom, 1-bath historic home in Dutchtown. Accessible main-floor living. New roof on home, enclosed porch and garage. All systems updated with permits including electrical and plumbing. New ceilings, walls, light fixtures. HVAC in good working order. Some new windows. New concrete work/tuck pointing. Restored wood floors, new carpeting in porch and lower bedroom. Repaired/replaced siding. New lighting in refreshed bath and kitchen - New GE electric stove/oven stays, refrigerator stays, added stackable washer/dryer stays, fresh ceramic tile. Main-level bedroom has separate entrance and great sliding door. Egress window for lower-level bedroom with W/O basement. Original brick exterior. Oversized, 2 Stall
Garage with high ceiling! Enjoy private, back entry to enclosed porch through refreshed accessible ramp with new exterior light. Fully-fenced backyard with gates. ADT security available.
Closed
Listed by: RedKey Realty Leaders • Renee D Schultz • 314-520-3396
Bought with: MORE, REALTORS
Price Unknown
3231 Liberty St, Saint Louis, MO 63111
2beds
764sqft
Single Family Residence
Built in 1901
3,963 Square Feet Lot
$134,200 Zestimate®
$--/sqft
$1,148 Estimated rent
Home value
$134,200
$119,000 - $148,000
$1,148/mo
Zestimate® history
Owner options
List your home for rent
$1,148/mo
Rent Zestimate®
Find your next renter with Zillow Rental Manager. Plus, with online applications, you can quickly screen prospective tenants – for free.
$1,148/mo
Rent Zestimate®
Refinance and save
Refinancing to a lower rate could help reduce your monthly payments and save thousands over the life of the loan.
Explore your selling options
Work with a Zillow partner agent
Leverage their expertise and Zillow's premium Showcase listings to get your home seen by more buyers.
Get startedList with your own agent
Get your home in front of millions of buyers by listing it on Zillow.
Learn how to do itSell it yourself
Take full control of how buyers see your home on Zillow by listing For Sale by Owner (FSBO).
List your homeWhat's special
Fully-fenced backyardNew carpetingEnclosed porchOriginal brick exteriorCeramic tileNew roof on homeRefreshed bath and kitchen
Zillow last checked:
Listing updated:
Listed by:
Renee D Schultz 314-520-3396,
RedKey Realty Leaders
Bought with:
Michael Abernathy, 2016029697
MORE, REALTORS
Source: MARIS,MLS#: 24072972 Originating MLS: St. Louis Association of REALTORS
Originating MLS: St. Louis Association of REALTORSFacts & features
Interior
Bedrooms & bathrooms
- Bedrooms: 2
- Bathrooms: 1
- Full bathrooms: 1
- Main level bathrooms: 1
- Main level bedrooms: 1
Bedroom
- Features: Floor Covering: Wood, Wall Covering: Some
- Level: Main
- Area: 210
- Dimensions: 15x14
Bedroom
- Features: Floor Covering: Carpeting, Wall Covering: None
- Level: Lower
- Area: 210
- Dimensions: 15x14
Kitchen
- Features: Floor Covering: Ceramic Tile, Wall Covering: Some
- Level: Main
- Area: 121
- Dimensions: 11x11
Living room
- Features: Floor Covering: Wood, Wall Covering: Some
- Level: Main
- Area: 132
- Dimensions: 12x11
Sunroom
- Features: Floor Covering: Carpeting, Wall Covering: None
- Level: Main
- Area: 80
- Dimensions: 10x8
Heating
- Forced Air, Natural Gas
Cooling
- Wall/Window Unit(s), Ceiling Fan(s), Central Air, Electric
Appliances
- Included: Gas Water Heater, Dryer, Electric Range, Electric Oven, Refrigerator, Stainless Steel Appliance(s), Washer
- Laundry: Main Level
Features
- Dining/Living Room Combo, Historic Millwork, Open Floorplan, High Ceilings, Eat-in Kitchen, Pantry, Shower
- Flooring: Carpet
- Doors: Panel Door(s), Storm Door(s)
- Windows: Insulated Windows, Storm Window(s), Tilt-In Windows
- Basement: Full,Partially Finished,Walk-Out Access
- Number of fireplaces: 1
- Fireplace features: Decorative, Bedroom
Interior area
- Total structure area: 764
- Total interior livable area: 764 sqft
- Finished area above ground: 764
Property
Parking
- Total spaces: 2
- Parking features: No Driveway, Detached, Garage, Garage Door Opener, Oversized, Off Street
- Garage spaces: 2
- Has uncovered spaces: Yes
Accessibility
- Accessibility features: Accessible Approach with Ramp
Features
- Levels: One
- Patio & porch: Deck, Covered
- Exterior features: Entry Steps/Stairs
Lot
- Size: 3,963 Square Feet
- Dimensions: 30 x 135
- Features: Near Public Transit
Details
- Parcel number: 27620002200
- Special conditions: Standard
Construction
Type & style
- Home type: SingleFamily
- Architectural style: Historic,Ranch
- Property subtype: Single Family Residence
Materials
- Brick, Vinyl Siding
- Foundation: Stone
- Roof: Flat
Condition
- Updated/Remodeled
- New construction: No
- Year built: 1901
Utilities & green energy
- Sewer: Public Sewer
- Water: Public
Community & HOA
Community
- Security: Security Lights, Smoke Detector(s)
- Subdivision: Virginia Heights Add
Location
- Region: Saint Louis
Financial & listing details
- Tax assessed value: $8,520
- Annual tax amount: $540
- Date on market: 11/22/2024
- Cumulative days on market: 39 days
- Listing terms: Cash,Conventional,FHA,VA Loan
- Ownership: Private
Price history
| Date | Event | Price |
|---|---|---|
| 12/23/2024 | Sold | -- |
Source:  MARIS #24072972 Report a problem MARIS #24072972 Report a problem | ||
| 12/2/2024 | Contingent | $120,000$157/sqft |
Source: MARIS #24072972 Report a problem | ||
| 11/29/2024 | Price change | $120,000-7.7%$157/sqft |
Source: MARIS #24072972 Report a problem | ||
| 11/23/2024 | Listed for sale | $130,000$170/sqft |
Source: MARIS #24072972 Report a problem | ||
| 7/12/2024 | Sold | -- |
Source: Public Record Report a problem | ||
Public tax history
| Year | Property taxes | Tax assessment |
|---|---|---|
| 2025 | $726 +21.8% | $8,520 +25.7% |
| 2024 | $596 +4.9% | $6,780 |
| 2023 | $568 +5% | $6,780 +9.4% |
| 2022 | $540 +0.1% | $6,200 |
| 2021 | $540 +6.1% | $6,200 +5.1% |
| 2020 | $509 | $5,900 +0.2% |
| 2019 | $509 | $5,890 +30.6% |
| 2018 | $509 +25% | $4,510 +0.2% |
| 2017 | $407 +1.9% | $4,500 +1.6% |
| 2016 | $399 +9.6% | $4,430 |
| 2015 | $364 -3% | $4,430 |
| 2014 | $375 | $4,430 -3.3% |
| 2013 | $375 | $4,580 -23.8% |
| 2012 | -- | $6,010 |
| 2011 | -- | $6,010 |
| 2010 | -- | $6,010 -8.2% |
| 2009 | $463 +5.7% | $6,550 |
| 2008 | $438 | $6,550 -7.6% |
| 2007 | $438 | $7,090 |
| 2006 | $438 +1% | $7,090 +20.8% |
| 2005 | $434 +12.1% | $5,870 +19.3% |
| 2004 | $387 +2.8% | $4,920 |
| 2003 | $377 +10.9% | $4,920 +14.7% |
| 2002 | $340 | $4,290 |
| 2001 | -- | $4,290 +3.1% |
| 2000 | -- | $4,160 |
Find assessor info on the county website
Neighborhood: Dutchtown
Nearby homes
- $87,800-- bd1 ba1.1k sqft3229 Liberty St, Saint Louis, MO 63111Off Market
- $49,9001 bd1 ba757 sqft3235 Liberty St, Saint Louis, MO 63111Foreclosure
- $11,2502 bd1 ba792 sqft3225 Liberty St, Saint Louis, MO 63111Off Market
- $90,400-- bd1 ba618 sqft3239 Liberty St, Saint Louis, MO 63111Off Market
- $107,100-- bd1 ba802 sqft3223 Liberty St, Saint Louis, MO 63111Off Market
- $6,850-- bd1 ba1.1k sqft3241 Liberty St, Saint Louis, MO 63111Off Market
- $12,060-- bd1 ba976 sqft3217-3219 Liberty St, Saint Louis, MO 63111Off Market
- $--3 bd2 ba2.2k sqft3243 Liberty St, Saint Louis, MO 63111Sold
Nearby schools
GreatSchools rating
- 2/10Monroe Elementary SchoolGrades: PK-6Distance: 1.5 mi
- 3/10Long Middle Community Ed. CenterGrades: 6-8Distance: 1.5 mi
- 1/10Roosevelt High SchoolGrades: 9-12Distance: 2 mi
Schools provided by the listing agent
- Elementary: Monroe Elem.
- Middle: Fanning Middle Community Ed.
- High: Roosevelt High
Source: MARIS. This data may not be complete. We recommend contacting the local school district to confirm school assignments for this home.
Get a cash offer in 3 minutes
Find out how much your home could sell for in as little as 3 minutes with a no-obligation cash offer.
Estimated market value
$134,200
Get a cash offer in 3 minutes
Find out how much your home could sell for in as little as 3 minutes with a no-obligation cash offer.
Estimated market value
$134,200
- Missouri
- Saint Louis City
- Saint Louis
- 63111
- Dutchtown
- 3231 Liberty St
