Skip main navigation
Sold for $635,000
  • $635,000

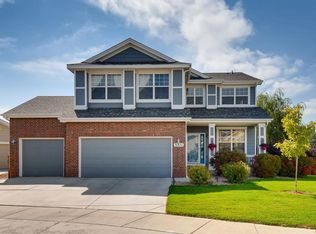
    3231 Lump Gulch Way, Erie, CO 80516

    3beds
    2,558sqft
    Single Family Residence
    Built in 2013
    6,050 Square Feet Lot
    $628,300 Zestimate®
    $248/sqft
    $2,927 Estimated rent

    Home value

    $628,300

    $591,000 - $666,000

    $2,927/mo

    Zestimate® history
    Loading
    Loading...

    Owner options

    List your home for rent

    $2,927/mo

    Rent Zestimate®

    Find your next renter with Zillow Rental Manager. Plus, with online applications, you can quickly screen prospective tenants – for free.

    Learn more

    $2,927/mo

    Rent Zestimate®

    Refinance and save

    $3,781/mo

    Est. payment

    Refinancing to a lower rate could help reduce your monthly payments and save thousands over the life of the loan.

    See today's rates

    $3,781/mo

    Est. payment

    Explore your selling options

    Work with a Zillow partner agent

    Leverage their expertise and Zillow's premium Showcase listings to get your home seen by more buyers.

    Get started

    List with your own agent

    Get your home in front of millions of buyers by listing it on Zillow.

    Learn how to do it

    Sell it yourself

    Take full control of how buyers see your home on Zillow by listing For Sale by Owner (FSBO).

    List your home

    What's special

    Stunning mountain viewCorner lotSpacious primary suiteBeautiful backyard spaceLarge islandVaulted ceilingsOversized walk-in closet
    Welcome to this beautiful, move in ready home located in the sought-after Wyndham Hill community. The open-concept floor plan creates a bright atmosphere with plenty of natural light and vaulted ceilings. The Kitchen features a large island and ample counter space. The spacious primary suite features a 5 piece bathroom with oversized walk-in closet. The tankless water heater provides endless hot water. Unfinished basement provides potential for future expansion. The corner lot provides additional privacy. This beautiful backyard space backs up to open space with a stunning mountain view. The large patio is perfect for entertaining. This home is within walking distance to community parks, club house and pool! Easy access to Boulder, Denver, Fort Collins.

    Zillow last checked:

    Listing updated:

    Listed by:

    Marcia Sewczak 303-503-3515,

    Marcia Jean Sewczak

    Bought with:

    Roshan Bogati, 100090341

    eXp Realty, LLC

    Source: REcolorado as distributed by MLS GRID,MLS#: 6105781MLS Logo

    Facts & features

    Interior

    Bedrooms & bathrooms
    • Bedrooms: 3
    • Bathrooms: 3
    • Full bathrooms: 2
    • 1/4 bathrooms: 1
    • Main level bathrooms: 1
    Primary bedroom
    • Description: Large Walk In Closet
    • Level: Upper
    • Area: 273 Square Feet
    • Dimensions: 21 x 13
    Bedroom
    • Description: Wood
    • Level: Upper
    • Area: 161 Square Feet
    • Dimensions: 14 x 11.5
    Bedroom
    • Description: Wood
    • Level: Upper
    • Area: 143.75 Square Feet
    • Dimensions: 12.5 x 11.5
    Primary bathroom
    • Description: 5pc Master Bath, Tile Floor
    • Level: Upper
    • Area: 114 Square Feet
    • Dimensions: 9.5 x 12
    Bathroom
    • Description: Linoleum
    • Level: Upper
    • Area: 50 Square Feet
    • Dimensions: 5 x 10
    Bathroom
    • Description: Linoleum
    • Level: Main
    • Area: 30 Square Feet
    • Dimensions: 5 x 6
    Dining room
    • Description: Wood
    • Level: Main
    • Area: 154 Square Feet
    • Dimensions: 11 x 14
    Family room
    • Description: Wood
    • Level: Main
    • Area: 252 Square Feet
    • Dimensions: 18 x 14
    Kitchen
    • Description: Granite Countertops, Wood Floor, Large Pantry
    • Level: Main
    • Area: 176 Square Feet
    • Dimensions: 11 x 16
    Laundry
    • Description: Linoleum
    • Level: Main
    • Area: 61.75 Square Feet
    • Dimensions: 9.5 x 6.5
    Living room
    • Description: Wood
    • Level: Main
    • Area: 481 Square Feet
    • Dimensions: 26 x 18.5
    Office
    • Description: Wood
    • Level: Main
    • Area: 138 Square Feet
    • Dimensions: 12 x 11.5
    Heating
    • Forced Air
    Cooling
    • Central Air
    Appliances
    • Included: Dishwasher, Microwave, Range, Refrigerator, Tankless Water Heater
    • Laundry: Common Area
    Features
    • Ceiling Fan(s), Five Piece Bath, Granite Counters, High Ceilings, High Speed Internet, Open Floorplan, Pantry, Smart Thermostat, Smoke Free, Vaulted Ceiling(s), Walk-In Closet(s)
    • Flooring: Tile, Wood
    • Windows: Double Pane Windows
    • Basement: Unfinished
    • Number of fireplaces: 1
    • Fireplace features: Living Room
    Interior area
    • Total structure area: 2,558
    • Total interior livable area: 2,558 sqft
    • Finished area above ground: 2,558
    • Finished area below ground: 0

    Property

    Parking
    • Total spaces: 3
    • Parking features: Concrete
    • Attached garage spaces: 3
    Features
    • Levels: Two
    • Stories: 2
    • Patio & porch: Covered, Front Porch, Patio
    • Exterior features: Lighting
    • Pool features: Outdoor Pool
    • Fencing: Full
    Lot
    • Size: 6,050 sqft
    • Features: Corner Lot
    Details
    • Parcel number: R4045306
    • Zoning: SFR
    • Special conditions: Standard

    Construction

    Type & style
    • Home type: SingleFamily
    • Architectural style: Traditional
    • Property subtype: Single Family Residence
    Materials
    • Wood Siding
    • Roof: Composition
    Condition
    • Updated/Remodeled
    • Year built: 2013

    Utilities & green energy

    • Sewer: Public Sewer
    • Water: Public

    Community & neighborhood

    Security
    • Security features: Carbon Monoxide Detector(s)
    Location
    • Region: Frederick
    • Subdivision: Wyndham Hill

    HOA & financial

    HOA
    • Has HOA: Yes
    • HOA fee: $70 monthly
    • Amenities included: Pool
    • Services included: Maintenance Grounds
    • Association name: Wyndham Hill
    • Association phone: 303-420-4433

    Other

    Other facts
    • Listing terms: Cash,Conventional,FHA
    • Ownership: Individual
    • Road surface type: Paved

    Price history

    DateEventPrice
    5/15/2025Sold$635,000-0.8%$248/sqft
    Source: REcolorado as distributed by MLS GRID #6105781 Report a problem
    4/13/2025Pending sale$640,000$250/sqft
    Source: REcolorado as distributed by MLS GRID #6105781 Report a problem
    3/28/2025Listed for sale$640,000$250/sqft
    Source: REcolorado as distributed by MLS GRID #6105781 Report a problem
    3/23/2025Pending sale$640,000$250/sqft
    Source: REcolorado as distributed by MLS GRID #6105781 Report a problem
    3/20/2025Listed for sale$640,000+101.9%$250/sqft
    Source: REcolorado as distributed by MLS GRID #6105781 Report a problem
    6/7/2013Sold$317,000$124/sqft
    Source: Public Record Report a problem

    Public tax history

    YearProperty taxesTax assessment
    2025$6,449 +2.4%$39,200 -6.6%
    2024$6,298 +20.2%$41,990 -0.9%
    2023$5,241 -0.6%$42,390 +30.7%
    2022$5,275 +6.6%$32,440 -2.8%
    2021$4,948 $33,370 +6.1%
    2020$4,948 +11.8%$31,460
    2019$4,426 -11.4%$31,460 +9.9%
    2018$4,994 +12.8%$28,630
    2017$4,426 -1.4%$28,630 +4.7%
    2016$4,489 +9.4%$27,340
    2015$4,102 +19.3%$27,340 +468.4%
    2014$3,438 $4,810
    2013-- $4,810 -53.5%
    2012-- $10,350 +6.5%
    2011-- $9,720 +1.7%
    2010-- $9,560
    2009-- $9,560 -6.8%
    2008-- $10,260
    2007-- $10,260

    Find assessor info on the county website

    Neighborhood: 80516

    Nearby schools

    GreatSchools rating
    Schools provided by the listing agent
    • Elementary: Grand View
    • Middle: Erie
    • High: Erie
    • District: St. Vrain Valley RE-1J

    Source: REcolorado as distributed by MLS GRID. This data may not be complete. We recommend contacting the local school district to confirm school assignments for this home.

    Get a cash offer in 3 minutes
    Find out how much your home could sell for in as little as 3 minutes with a no-obligation cash offer.
    Estimated market value
    $628,300
    Get a cash offer in 3 minutes
    Find out how much your home could sell for in as little as 3 minutes with a no-obligation cash offer.
    Estimated market value
    $628,300