Skip main navigation
Sold for $590,000
  • $590,000

    3302 Lump Gulch Way, Erie, CO 80516

    4beds
    2,564sqft
    Single Family Residence
    Built in 2012
    6,050 Square Feet Lot
    $590,000 Zestimate®
    $230/sqft
    $3,022 Estimated rent

    Home value

    $590,000

    $561,000 - $620,000

    $3,022/mo

    Zestimate® history
    Loading
    Loading...

    Owner options

    List your home for rent

    $3,022/mo

    Rent Zestimate®

    Find your next renter with Zillow Rental Manager. Plus, with online applications, you can quickly screen prospective tenants – for free.

    Learn more

    $3,022/mo

    Rent Zestimate®

    Refinance and save

    $3,551/mo

    Est. payment

    Refinancing to a lower rate could help reduce your monthly payments and save thousands over the life of the loan.

    See today's rates

    $3,551/mo

    Est. payment

    Explore your selling options

    Work with a Zillow partner agent

    Leverage their expertise and Zillow's premium Showcase listings to get your home seen by more buyers.

    Get started

    List with your own agent

    Get your home in front of millions of buyers by listing it on Zillow.

    Learn how to do it

    Sell it yourself

    Take full control of how buyers see your home on Zillow by listing For Sale by Owner (FSBO).

    List your home

    What's special

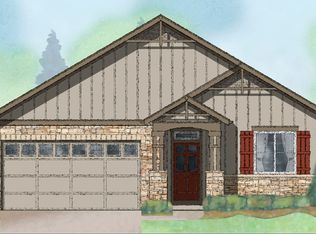
    Absolutely “move-in-ready”! This well cared for and maintained Wyndham Hill ranch has been updated on numerous fronts. New wall-to-wall carpet, fresh interior paint, a new oven and microwave to name a few. The heart of this home is the ‘Great Room’ that utilizes a well-appointed kitchen and island that seamlessly connects to the family room with a fireplace and a large sliding glass door to the well manicured backyard. Great for hosting your family and friends. There is a dedicated office to complement the three upstairs bedrooms. A great retreat is the covered back patio with its own fireplace and a yard that backs to open space that provides you with unobstructed mountain views. This South facing orientation makes snow removal effortless, and the North facing backyard helps for cool summer evenings and views of the Rocky Mountains. You can also escape to the basement where they added a bedroom, a full bathroom and a rec room/family room as well. Wyndham Hill has a couple of parks, a clubhouse, pool and is ~ a ten minute stroll to Grand View Elementary school. You are also close to I-25, a variety of restaurants, stores and quaint city shops. A great home, great find!

    Zillow last checked:

    Listing updated:

    Listed by:

    Andy Carter 303-801-8053 Andy.Carter@LPTRealty.com,

    LPT Realty

    Bought with:

    Jillian Silkie, 100088436

    RE/MAX Professionals

    Source: REcolorado as distributed by MLS GRID,MLS#: 2795133MLS Logo

    Facts & features

    Interior

    Bedrooms & bathrooms
    • Bedrooms: 4
    • Bathrooms: 3
    • Full bathrooms: 2
    • 3/4 bathrooms: 1
    • Main level bathrooms: 2
    • Main level bedrooms: 3
    Bedroom
    • Features: Primary Suite
    • Level: Main
    Bedroom
    • Level: Main
    Bedroom
    • Level: Main
    Bedroom
    • Level: Basement
    Bathroom
    • Features: En Suite Bathroom
    • Level: Main
    Bathroom
    • Level: Main
    Bathroom
    • Level: Basement
    Game room
    • Level: Basement
    Kitchen
    • Level: Main
    Laundry
    • Level: Main
    Living room
    • Level: Main
    Office
    • Level: Main
    Heating
    • Forced Air
    Cooling
    • Central Air
    Appliances
    • Included: Cooktop, Dishwasher, Disposal, Dryer, Gas Water Heater, Microwave, Oven, Range Hood, Refrigerator, Washer
    Features
    • Eat-in Kitchen, Kitchen Island, Marble Counters, Ceiling Fan(s)
    • Flooring: Carpet, Wood
    • Windows: Double Pane Windows, Window Coverings
    • Basement: Finished,Partial
    • Has fireplace: Yes
    • Fireplace features: Gas, Great Room, Outside
    Interior area
    • Total structure area: 2,564
    • Total interior livable area: 2,564 sqft
    • Finished area above ground: 1,696
    • Finished area below ground: 704

    Property

    Parking
    • Total spaces: 2
    • Parking features: Concrete
    • Attached garage spaces: 2
    Features
    • Levels: One
    • Stories: 1
    • Entry location: Ground
    • Patio & porch: Covered, Patio
    • Exterior features: Fire Pit, Private Yard, Rain Gutters
    • Fencing: Full
    Lot
    • Size: 6,050 Square Feet
    • Features: Greenbelt, Landscaped, Sprinklers In Front, Sprinklers In Rear
    Details
    • Parcel number: R4046006
    • Zoning: Residential
    • Special conditions: Standard

    Construction

    Type & style
    • Home type: SingleFamily
    • Architectural style: Traditional
    • Property subtype: Single Family Residence
    Materials
    • Brick, Frame
    • Foundation: Structural
    • Roof: Composition
    Condition
    • Year built: 2012
    Details
    • Builder name: D.R. Horton, Inc

    Utilities & green energy

    • Electric: 110V, 220 Volts
    • Sewer: Public Sewer
    • Water: Public
    • Utilities for property: Cable Available, Electricity Connected, Internet Access (Wired), Natural Gas Connected, Phone Available

    Community & HOA

    Community
    • Security: Smoke Detector(s)
    • Subdivision: Wyndham Hill
    HOA
    • Has HOA: Yes
    • Amenities included: Clubhouse, Park, Playground, Pool
    • Services included: Trash
    • HOA fee: $78 monthly
    • HOA name: Wyndham Hill-MSI
    • HOA phone: 303-420-4433
    Location
    • Region: Frederick

    Financial & listing details

    • Price per square foot: $230/sqft
    • Tax assessed value: $584,686
    • Annual tax amount: $6,396
    • Date on market: 5/9/2026
    • Listing terms: Cash,Conventional,FHA,VA Loan
    • Exclusions: All Personal Property And Staging Items
    • Ownership: Individual
    • Electric utility on property: Yes
    • Road surface type: Paved

    Price history

    DateEventPrice
    6/27/2026Sold$590,000-1.7%$230/sqft
    Source: REcolorado as distributed by MLS GRID #2795133 Report a problem
    6/6/2026Pending sale$600,000$234/sqft
    Source: REcolorado as distributed by MLS GRID #2795133 Report a problem
    5/8/2026Listed for sale$600,000+64.4%$234/sqft
    Source: REcolorado as distributed by MLS GRID #2795133 Report a problem
    3/8/2021Listing removed--
    Source: Owner Report a problem
    1/11/2019Listing removed$2,500$1/sqft
    Source: Owner Report a problem
    12/17/2018Listed for rent$2,500$1/sqft
    Source: Owner Report a problem
    7/19/2016Sold$365,000+19.7%$142/sqft
    Source: Public Record Report a problem
    3/27/2015Sold$305,000+10.9%$119/sqft
    Source: Public Record Report a problem
    7/21/2014Sold$275,000-3.5%$107/sqft
    Source: Public Record Report a problem
    5/29/2014Pending sale$285,000$111/sqft
    Source: Coldwell Banker Residential Brokerage - Longmont #2609326 Report a problem
    4/19/2014Price change$285,000-3.4%$111/sqft
    Source: Coldwell Banker Residential Brokerage - Longmont #2609326 Report a problem
    3/13/2014Listed for sale$295,000+10.3%$115/sqft
    Source: Coldwell Banker Residential Brokerage - Longmont #2609326 Report a problem
    6/22/2012Sold$267,500-4.2%$104/sqft
    Source: Public Record Report a problem
    8/16/2011Listed for sale$279,146$109/sqft
    Source: Ft. Collins/Northern Colorado Report a problem

    Public tax history

    YearProperty taxesTax assessment
    2026$6,396 -0.6%$35,780 -2.1%
    2025$6,435 +8.1%$36,550 -8.4%
    2024$5,951 +19.9%$39,880 -0.9%
    2023$4,964 -0.7%$40,260 +31.1%
    2022$4,997 +10.4%$30,720 -2.8%
    2021$4,525 $31,610 +9.9%
    2020$4,525 +22.4%$28,770 +7.5%
    2019$3,697 -13%$26,770 +12%
    2018$4,250 +15%$23,910
    2017$3,697 -1.4%$23,910 +3.4%
    2016$3,749 +8.1%$23,120
    2015$3,469 +20.4%$23,120 +20.3%
    2014$2,882 $19,220
    2013-- $19,220 +8.4%
    2012-- $17,730 +82.4%
    2011-- $9,720 +1.7%
    2010-- $9,560
    2009-- $9,560 -6.8%
    2008-- $10,260
    2007-- $10,260
    Find assessor info on the county website

    Neighborhood: 80516

    Nearby schools

    GreatSchools rating
    Schools provided by the listing agent
    • Elementary: Grand View
    • Middle: Erie
    • High: Erie
    • District: St. Vrain Valley RE-1J

    Source: REcolorado as distributed by MLS GRID. This data may not be complete. We recommend contacting the local school district to confirm school assignments for this home.

    Get a cash offer in 3 minutes
    Find out how much your home could sell for in as little as 3 minutes with a no-obligation cash offer.
    Estimated market value
    $590,000
    Get a cash offer in 3 minutes
    Find out how much your home could sell for in as little as 3 minutes with a no-obligation cash offer.
    Estimated market value
    $590,000