New construction home coming in late September in Thornapple Farms, located in Caledonia school district. This home is on average 28 years newer and 123 sq ft larger than similarly priced sold homes in the area! RESNET energy smart construction will save owner over $1000 yearly plus home has 10-year structural warranty! Welcome home to over 1800 sq. ft. of living space on 2 levels that combine function and style. Starting at the covered porch leading into the foyer, into a large great room. The great room is open to the kitchen and dining nook. The kitchen will feature white cabinets, a 48 inch island, quartz counters and tile backsplash. bath. 3 additional bedrooms and a full bath complete the home.
Sold
$444,900
3231 Postern Dr, Caledonia, MI 49316
4beds
1,882sqft
Single Family Residence
Built in 2025
0.32 Acres Lot
$459,200 Zestimate®
$236/sqft
$3,013 Estimated rent
Home value
$459,200
$432,000 - $487,000
$3,013/mo
Zestimate® history
Owner options
List your home for rent
$3,013/mo
Rent Zestimate®
Find your next renter with Zillow Rental Manager. Plus, with online applications, you can quickly screen prospective tenants – for free.
$3,013/mo
Rent Zestimate®
Refinance and save
$3,000/mo
Est. payment
Refinancing to a lower rate could help reduce your monthly payments and save thousands over the life of the loan.
$3,000/mo
Est. payment
Explore your selling options
Work with a Zillow partner agent
Leverage their expertise and Zillow's premium Showcase listings to get your home seen by more buyers.
Get startedList with your own agent
Get your home in front of millions of buyers by listing it on Zillow.
Learn how to do itSell it yourself
Take full control of how buyers see your home on Zillow by listing For Sale by Owner (FSBO).
List your homeWhat's special
Covered porchLarge great roomQuartz countersWhite cabinetsTile backsplash
Zillow last checked:
Listing updated:
Listed by:
Michael L McGivney 269-210-2125,
Allen Edwin Realty LLC
Bought with:
Filloreta Balaj-Elezi
Source: MichRIC,MLS#: 25021894
Facts & features
Interior
Bedrooms & bathrooms
- Bedrooms: 4
- Bathrooms: 3
- Full bathrooms: 2
- 1/2 bathrooms: 1
Primary bedroom
- Level: Upper
- Area: 210
- Dimensions: 14.00 x 15.00
Bedroom 2
- Level: Upper
- Area: 132
- Dimensions: 12.00 x 11.00
Bedroom 3
- Level: Upper
- Area: 132
- Dimensions: 12.00 x 11.00
Bedroom 4
- Level: Upper
- Area: 110
- Dimensions: 10.00 x 11.00
Primary bathroom
- Level: Upper
- Area: 55
- Dimensions: 5.00 x 11.00
Bathroom 1
- Level: Main
- Area: 25
- Dimensions: 5.00 x 5.00
Bathroom 2
- Level: Upper
- Area: 50
- Dimensions: 10.00 x 5.00
Dining area
- Level: Main
- Area: 154
- Dimensions: 14.00 x 11.00
Great room
- Level: Main
- Area: 224
- Dimensions: 16.00 x 14.00
Kitchen
- Level: Main
- Area: 132
- Dimensions: 12.00 x 11.00
Laundry
- Level: Main
- Area: 30
- Dimensions: 5.00 x 6.00
Heating
- Forced Air
Cooling
- Central Air, SEER 13 or Greater
Appliances
- Included: Dishwasher, Microwave, Range
- Laundry: Main Level
Features
- Center Island, Eat-in Kitchen, Pantry
- Flooring: Carpet, Vinyl
- Windows: Low-Emissivity Windows, Screens
- Basement: Full
- Has fireplace: No
Interior area
- Total structure area: 1,882
- Total interior livable area: 1,882 sqft
- Finished area below ground: 0
Property
Parking
- Total spaces: 2
- Parking features: Garage Door Opener, Attached
- Garage spaces: 2
Features
- Stories: 2
Lot
- Size: 0.32 Acres
- Dimensions: 74.63 x 203.97
Details
- Parcel number: 412211151007
- Zoning description: Residential`
Construction
Type & style
- Home type: SingleFamily
- Architectural style: Traditional
- Property subtype: Single Family Residence
Materials
- Vinyl Siding
- Roof: Composition,Shingle
Condition
- New Construction
- New construction: Yes
- Year built: 2025
Details
- Builder name: Allen Edwin Homes
- Warranty included: Yes
Utilities & green energy
- Sewer: Public Sewer
- Water: Public
- Utilities for property: Natural Gas Connected
Community & HOA
Community
- Subdivision: Thornapple Farms
HOA
- Has HOA: Yes
- Services included: Other
- HOA fee: $200 quarterly
- HOA phone: 888-693-0803
Location
- Region: Caledonia
Financial & listing details
- Price per square foot: $236/sqft
- Tax assessed value: $12,124
- Date on market: 5/15/2025
- Listing terms: Cash,FHA,VA Loan,Conventional
- Road surface type: Paved
Price history
| Date | Event | Price |
|---|---|---|
| 12/15/2025 | Sold | $444,900$236/sqft |
Source:  MichRIC #25021894 Report a problem MichRIC #25021894 Report a problem | ||
| 10/26/2025 | Pending sale | $444,900$236/sqft |
Source: MichRIC #25021894 Report a problem | ||
| 5/15/2025 | Listed for sale | $444,900$236/sqft |
Source: MichRIC #25021894 Report a problem | ||
Public tax history
| Year | Property taxes | Tax assessment |
|---|---|---|
| 2025 | -- | $38,800 |
Find assessor info on the county website
Neighborhood: 49316
Nearby homes
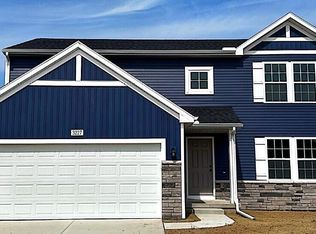
- $454,9004 bd3 ba2k sqft3227 Postern Dr SE, Caledonia, MI 49316Sold
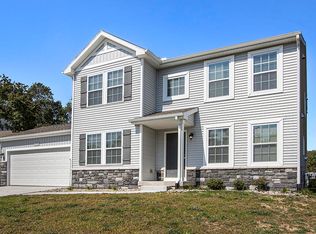
- $469,9004 bd3 ba2.2k sqft3235 Postern Dr, Caledonia, MI 49316Sold
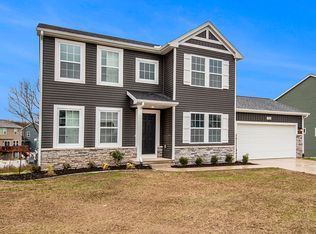
- $469,9004 bd3 ba2.2k sqft7097 Pileated Dr, Caledonia, MI 49316Pending
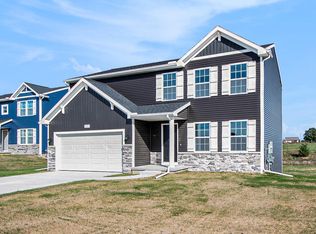
- $449,9004 bd3 ba1.8k sqft7120 Pileated Dr, Caledonia, MI 49316New Construction
- $479,9004 bd3 ba2k sqft7121 Pileated Dr, Caledonia, MI 49316Pending
- $569,9004 bd3 ba2.3k sqft3233 Railtown Rd, Caledonia, MI 49316New Construction
- $500,1354 bd4 ba2.5k sqft3243 Postern Dr, Caledonia, MI 49316Sold
- $429,9004 bd3 ba1.8k sqft3205 Postern Dr, Caledonia, MI 49316Sold
Nearby schools
GreatSchools rating
- 9/10Dutton Elementary SchoolGrades: PK-4Distance: 0.6 mi
- 9/10Duncan Lake Middle SchoolGrades: 7-8Distance: 4.6 mi
- 7/10Caledonia High SchoolGrades: 9-12Distance: 3.8 mi
Get a cash offer in 3 minutes
Find out how much your home could sell for in as little as 3 minutes with a no-obligation cash offer.
Estimated market value
$459,200
Get a cash offer in 3 minutes
Find out how much your home could sell for in as little as 3 minutes with a no-obligation cash offer.
Estimated market value
$459,200
- Michigan
- Kent County
- Gaines
- 49316
- 3231 Postern Dr
Nearby cities
Nearby zip codes
Other Gaines Topics
