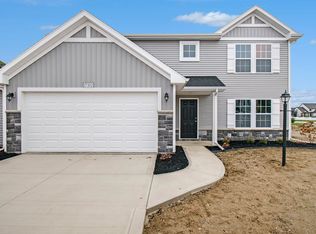
Completing 60 days, this new construction home in Thornapple Farms offers buyers the advantage of planning ahead while securing today's pricing. With a 37-year age advantage over similarly priced homes, this 2,062 sq ft two-story delivers modern efficiency, lower maintenance, and full warranty coverage. Featuring 4 bedrooms and 2.5 baths, the open layout connects the great room, kitchen, and dining nook for everyday living. The kitchen includes quartz countertops, craftsman-style cabinetry, stainless steel appliances, and a 48-inch island with seating. A rear den provides flexible space for work or relaxation, all within the Caledonia Community Schools district. providing a flexible space ideal for a home office, reading room, or creative studio with a bit of separation from the main living areas.
Upstairs, all four bedrooms are generously sized and thoughtfully grouped together. The primary suite offers a private escape, complete with its own bath and a large walk-in closet. The additional bedrooms provide comfortable space for guests, hobbies, or extra workspace.
Situated on a desirable daylight homesite, this home features an unfinished basement with three daylight windows, bringing in natural light and offering excellent potential for future finished living space.The home includes a 10x10 deck with stairs to the backyard, creating the perfect space for outdoor dining, entertaining, or relaxing while seamlessly extending your living space for easy indoor-outdoor living.
Designed for efficiency and everyday functionality, this home brings together flexible living space, modern finishes, and thoughtful design in a setting that feels both practical and inviting. RESNET energy smart construction will save an estimated $950 annually. Actual savings may vary. See HERS® Rating Certificate and Energy Smart Flyer for details. Home includes a 10-year structural warranty, offering lasting peace of mind.
Pending
$479,900
7121 Pileated Dr, Caledonia, MI 49316
4beds
2,062sqft
:
Get pre-qualified$3,224/mo
Single Family Residence
Built in 2026
0.27 Acres Lot
$468,700 Zestimate®
$233/sqft
$75/mo HOA
What's special
Modern finishesCraftsman-style cabinetryDaylight homesiteLarge walk-in closetKitchen includes quartz countertopsStainless steel appliances
- 108 days |
- 44 |
- 3 |
Zillow last checked:
Listing updated:
Listed by:
Michael L McGivney 269-210-2125,
Allen Edwin Realty LLC 269-210-2125
Source: MichRIC,MLS#: 26015232
Facts & features
Interior
Bedrooms & bathrooms
- Bedrooms: 4
- Bathrooms: 3
- Full bathrooms: 2
- 1/2 bathrooms: 1
Primary bedroom
- Level: Upper
- Area: 224
- Dimensions: 14.00 x 16.00
Bedroom 2
- Level: Upper
- Area: 121
- Dimensions: 11.00 x 11.00
Bedroom 3
- Level: Upper
- Area: 144
- Dimensions: 12.00 x 12.00
Bedroom 4
- Level: Upper
- Area: 180
- Dimensions: 12.00 x 15.00
Primary bathroom
- Level: Upper
- Area: 60
- Dimensions: 5.00 x 12.00
Bathroom 1
- Level: Main
- Area: 30
- Dimensions: 5.00 x 6.00
Bathroom 2
- Level: Upper
- Area: 60
- Dimensions: 5.00 x 12.00
Den
- Level: Main
- Area: 77
- Dimensions: 11.00 x 7.00
Dining area
- Level: Main
- Area: 144
- Dimensions: 12.00 x 12.00
Great room
- Level: Main
- Area: 240
- Dimensions: 16.00 x 15.00
Kitchen
- Level: Main
- Area: 192
- Dimensions: 16.00 x 12.00
Laundry
- Level: Main
- Area: 30
- Dimensions: 5.00 x 6.00
Heating
- Forced Air
Cooling
- Central Air, SEER 13 or Greater
Appliances
- Included: Dishwasher, Microwave, Range, Refrigerator
- Laundry: Laundry Room, Main Level
Features
- Center Island, Eat-in Kitchen, Pantry
- Flooring: Carpet, Laminate, Vinyl
- Windows: Low-Emissivity Windows, Screens
- Basement: Daylight,Full
- Has fireplace: No
Interior area
- Total structure area: 2,062
- Total interior livable area: 2,062 sqft
- Finished area below ground: 0
Property
Parking
- Total spaces: 2
- Parking features: Garage Faces Front, Garage Door Opener, Attached
- Garage spaces: 2
Features
- Stories: 2
Lot
- Size: 0.27 Acres
- Dimensions: 70 x 164 x 75 x 142
Details
- Parcel number: 412211153011
- Zoning description: Residential
Construction
Type & style
- Home type: SingleFamily
- Architectural style: Traditional
- Property subtype: Single Family Residence
Materials
- Stone, Vinyl Siding
- Roof: Composition,Shingle
Condition
- New Construction
- New construction: Yes
- Year built: 2026
Details
- Builder name: Allen Edwin Homes
- Warranty included: Yes
Utilities & green energy
- Sewer: Public Sewer
- Water: Public
- Utilities for property: Natural Gas Connected
Community & HOA
Community
- Security: Carbon Monoxide Detector(s), Smoke Detector(s)
- Subdivision: Thornapple Farms
HOA
- Has HOA: Yes
- Services included: Other
- HOA fee: $225 quarterly
- HOA phone: 888-693-0803
Location
- Region: Caledonia
Financial & listing details
- Price per square foot: $233/sqft
- Tax assessed value: $11,406
- Annual tax amount: $500
- Date on market: 4/14/2026
- Listing terms: Cash,FHA,VA Loan,USDA Loan,Conventional
- Road surface type: Paved
Estimated market value
$468,700
$445,000 - $492,000
$3,157/mo
Price history
| Date | Event | Price |
|---|---|---|
| 7/8/2026 | Pending sale | $479,900$233/sqft |
Source:  MichRIC #26015232 Report a problem MichRIC #26015232 Report a problem | ||
| 4/14/2026 | Listed for sale | $479,900$233/sqft |
Source: MichRIC #26015232 Report a problem | ||
Public tax history
Tax history is unavailable.
Monthly payment
Est. payment
Payment breakdown
Explore the cost of this home by adjusting the details. Changes won't be saved.Climate risks
Neighborhood: 49316
Nearby schools
GreatSchools rating
- 9/10Dutton Elementary SchoolGrades: PK-4Distance: 0.6 mi
- 9/10Duncan Lake Middle SchoolGrades: 7-8Distance: 4.6 mi
- 7/10Caledonia High SchoolGrades: 9-12Distance: 3.8 mi
Schools provided by the listing agent
- Elementary: Dutton Elementary School
- Middle: Duncan Lake Middle School
- High: Caledonia High School
Source: MichRIC. This data may not be complete. We recommend contacting the local school district to confirm school assignments for this home.
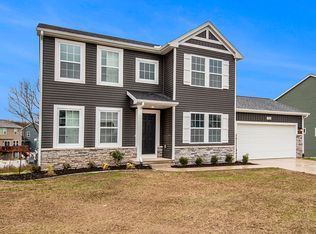
- $469,9004 bd3 ba2.2k sqft7097 Pileated Dr, Caledonia, MI 49316Pending
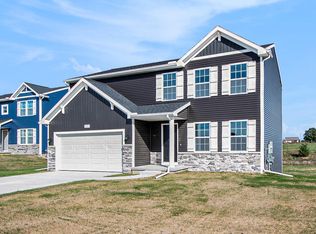
- $449,9004 bd3 ba1.8k sqft7120 Pileated Dr, Caledonia, MI 49316New Construction
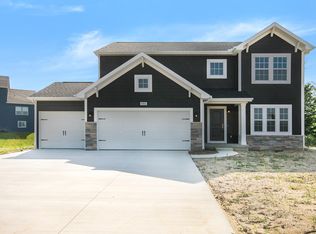
- $569,9004 bd3 ba2.3k sqft3233 Railtown Rd, Caledonia, MI 49316New Construction
- $500,1354 bd4 ba2.5k sqft3243 Postern Dr, Caledonia, MI 49316Sold
- $429,9004 bd3 ba1.8k sqft3205 Postern Dr, Caledonia, MI 49316Sold
- $474,9004 bd3 ba2.2k sqft3226 Postern Dr, Caledonia, MI 49316Sold
- $469,9004 bd3 ba2.2k sqft3235 Postern Dr, Caledonia, MI 49316Sold
- $444,9004 bd3 ba1.8k sqft3231 Postern Dr, Caledonia, MI 49316Sold
A local agent can set up tours, give advice and negotiate with sellers.
Similar homes
- $449,9004 bd3 ba1.8k sqft7120 Pileated Dr, Caledonia, MI 49316New Construction
 MichRIC
 - $444,9004 bd3 ba2k sqft7068 Pileated Dr, Caledonia, MI 49316New Construction
 MichRIC
 - from $417,1604 bd3 ba1.8k sqftIntegrity 1880 Plan, Dutton Center, Caledonia, MI 49316New Construction
 Allen Edwin Homes
 - $569,9004 bd3 ba2.3k sqft3233 Railtown Rd, Caledonia, MI 49316New ConstructionMichRIC
- $444,9004 bd3 ba1.8k sqft7065 Palisades Dr, Caledonia, MI 49316New ConstructionMichRIC
- from $436,1854 bd3 ba2k sqftIntegrity 2000 Plan, Thornapple Farms, Caledonia, MI 49316New ConstructionAllen Edwin Homes
- from $431,1004 bd3 ba1.8k sqftIntegrity 1880 Plan, Thornapple Farms, Caledonia, MI 49316New ConstructionAllen Edwin Homes
- from $439,3254 bd3 ba2k sqftIntegrity 2080 Plan, Thornapple Farms, Caledonia, MI 49316New ConstructionAllen Edwin Homes
- from $451,7503 bd3 ba2k sqftElements 2090 Plan, Thornapple Farms, Caledonia, MI 49316New ConstructionAllen Edwin Homes
- from $518,2904 bd3 ba3k sqftTraditions 3100 Plan, Thornapple Farms, Caledonia, MI 49316New ConstructionAllen Edwin Homes
- from $419,3154 bd3 ba1.9k sqftIntegrity 1910 Plan, Dutton Center, Caledonia, MI 49316New ConstructionAllen Edwin Homes
- from $423,2504 bd3 ba2k sqftIntegrity 2000 Plan, Dutton Center, Caledonia, MI 49316New ConstructionAllen Edwin Homes
- from $426,2504 bd3 ba2k sqftIntegrity 2080 Plan, Dutton Center, Caledonia, MI 49316New ConstructionAllen Edwin Homes
- $449,9005 bd3 ba2k sqft5519 Mammoth Dr SE, Caledonia, MI 49316New ConstructionMichRIC
- $434,9004 bd3 ba2k sqft5135 N Morgan Ln SE, Caledonia, MI 49316For SaleMLS ID #26031863, Saw M Blut, Five Star Real Estate (M6). MichRIC
- $429,9004 bd3 ba2k sqft2835 Sanderling Ct SE, Grand Rapids, MI 49508New ConstructionMichRIC
- from $495,6004 bd3 ba2.4k sqftThe Dickenson Plan, Walnut Woods, Kentwood, MI 49512New ConstructionBosgraaf Homes
- $429,9004 bd3 ba2k sqft2835 Sanderling Ct, Kentwood, MI 49508New ConstructionAllen Edwin Homes
- $525,0003 bd3 ba2.1k sqft233 Warbler Dr, Caledonia, MI 49316New ConstructionMLS ID #26016598, Kristy Lecceadone, Sable Realty LLC. MichRIC
- $489,9004 bd3 ba2k sqft6307 Southtown Ln, Byron Center, MI 49315New ConstructionMLS ID #26034521, Michael L McGivney, Allen Edwin Realty LLC. MichRIC
