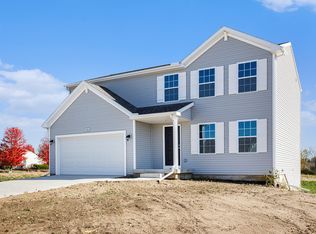
New construction home in Bretonfield Preserve in Kentwood School District. completes in May/June 2026. This open concept, two story home on cul-de-sac street includes 2062 square feet of finished living space on two levels. Main level large kitchen includes breakfast bar, white cabinets, quartz counters and tile backsplash. Slider door in walkout basement has access to back yard backing up to mature trees and Paul Henry Trail. Upstairs primary bedroom suite includes a private bath and walk-in closet. Upstairs also has 3 more spacious bedrooms. RESNET energy smart construction will save owner over $1000 yearly plus home has 10-year structural warranty. This home is $10 less per sq/ft and over 100 sq/ft larger than similar area homes for sale.
Pending
$429,900
2835 Sanderling Ct SE, Grand Rapids, MI 49508
4beds
2,062sqft
:
Get pre-qualified$3,168/mo
Single Family Residence
Built in 2025
6,534 Square Feet Lot
$426,800 Zestimate®
$208/sqft
$18/mo HOA
What's special
Breakfast barPrivate bathWalk-in closetQuartz countersUpstairs primary bedroom suiteLarge kitchenWhite cabinets
- 266 days |
- 24 |
- 0 |
Zillow last checked:
Listing updated:
Listed by:
Michael L McGivney 269-210-2125,
Allen Edwin Realty LLC 269-210-2125
Source: MichRIC,MLS#: 25055724
Facts & features
Interior
Bedrooms & bathrooms
- Bedrooms: 4
- Bathrooms: 3
- Full bathrooms: 2
- 1/2 bathrooms: 1
Primary bedroom
- Level: Upper
- Area: 224
- Dimensions: 14.00 x 16.00
Bedroom 2
- Level: Upper
- Area: 121
- Dimensions: 11.00 x 11.00
Bedroom 3
- Level: Upper
- Area: 144
- Dimensions: 12.00 x 12.00
Bedroom 4
- Level: Upper
- Area: 180
- Dimensions: 12.00 x 15.00
Primary bathroom
- Level: Upper
- Area: 60
- Dimensions: 5.00 x 12.00
Bathroom 1
- Level: Main
- Area: 30
- Dimensions: 5.00 x 6.00
Bathroom 2
- Level: Upper
- Area: 60
- Dimensions: 5.00 x 12.00
Den
- Level: Main
- Area: 77
- Dimensions: 11.00 x 7.00
Dining area
- Level: Main
- Area: 144
- Dimensions: 12.00 x 12.00
Great room
- Level: Main
- Area: 240
- Dimensions: 16.00 x 15.00
Kitchen
- Level: Main
- Area: 192
- Dimensions: 16.00 x 12.00
Laundry
- Level: Main
- Area: 30
- Dimensions: 5.00 x 6.00
Heating
- Forced Air
Cooling
- Central Air, SEER 13 or Greater
Appliances
- Included: Dishwasher, Microwave, Range
- Laundry: Laundry Room, Main Level
Features
- Center Island, Eat-in Kitchen, Pantry
- Flooring: Carpet, Vinyl
- Windows: Low-Emissivity Windows, Screens
- Basement: Walk-Out Access
- Has fireplace: No
Interior area
- Total structure area: 2,062
- Total interior livable area: 2,062 sqft
- Finished area below ground: 0
Property
Parking
- Total spaces: 2
- Parking features: Garage Faces Front, Garage Door Opener, Attached
- Garage spaces: 2
Features
- Stories: 2
Lot
- Size: 6,534 Square Feet
- Dimensions: 54 x 120
Details
- Parcel number: 411834425016
- Zoning description: Residential
Construction
Type & style
- Home type: SingleFamily
- Architectural style: Traditional
- Property subtype: Single Family Residence
Materials
- Vinyl Siding
- Roof: Composition,Shingle
Condition
- New Construction
- New construction: Yes
- Year built: 2025
Details
- Builder name: Allen Edwin Homes
- Warranty included: Yes
Utilities & green energy
- Sewer: Public Sewer
- Water: Public
- Utilities for property: Natural Gas Connected
Community & HOA
Community
- Subdivision: Bretonfield Preserve
HOA
- Has HOA: Yes
- Services included: Other
- HOA fee: $55 quarterly
- HOA phone: 888-693-0803
Location
- Region: Grand Rapids
Financial & listing details
- Price per square foot: $208/sqft
- Tax assessed value: $4,895
- Date on market: 10/30/2025
- Listing terms: Cash,FHA,VA Loan,Conventional
- Road surface type: Paved
Estimated market value
$426,800
$405,000 - $448,000
$2,874/mo
Price history
| Date | Event | Price |
|---|---|---|
| 12/10/2025 | Pending sale | $429,900$208/sqft |
Source:  MichRIC #25055724 Report a problem MichRIC #25055724 Report a problem | ||
| 10/30/2025 | Listed for sale | $429,900$208/sqft |
Source: MichRIC #25055724 Report a problem | ||
Public tax history
Tax history is unavailable.
Monthly payment
Est. payment
Payment breakdown
Explore the cost of this home by adjusting the details. Changes won't be saved.Climate risks
Neighborhood: 49508
Nearby schools
GreatSchools rating
- 5/10Discovery ElementaryGrades: K-5Distance: 0.4 mi
- 4/10Pinewood Middle SchoolGrades: 6-8Distance: 0.9 mi
- NAEast Kentwood Freshman CampusGrades: 9Distance: 1 mi
- $424,9004 bd3 ba1.9k sqft2809 Sanderling Ct SE, Grand Rapids, MI 49508Sold

- $434,9004 bd3 ba2k sqft2651 Blooming Bud Ln, Kentwood, MI 49508Sold
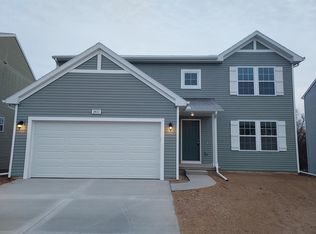
- $414,9004 bd3 ba1.8k sqft2735 Blooming Bud Ln, Kentwood, MI 49508Sold
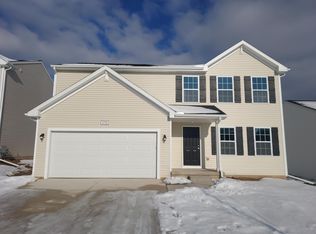
- $429,9004 bd3 ba1.8k sqft2825 Sanderling Ct SE, Grand Rapids, MI 49508Sold

- $449,9005 bd3 ba2k sqft2831 Sanderling Ct SE, Grand Rapids, MI 49508Pending
- $589,9005 bd3 ba2.3k sqft2629 Blooming Bud Ln, Kentwood, MI 49508For Sale
- $409,9004 bd3 ba2k sqft2658 Blooming Bud Ln SE, Grand Rapids, MI 49508Sold
- $419,9004 bd3 ba1.8k sqft2659 Blooming Bud Ln, Kentwood, MI 49508Sold
A local agent can set up tours, give advice and negotiate with sellers.
Similar homes
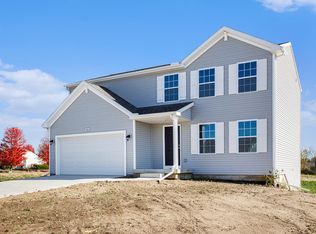
- $429,9004 bd3 ba1.8k sqft2686 Sanderling Ct SE, Kentwood, MI 49508New Construction
 MichRIC
 - $429,9004 bd3 ba1.9k sqft2692 Sanderling Ct SE, Kentwood, MI 49508New Construction
 MichRIC
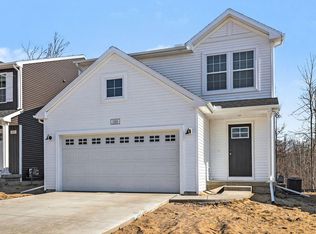
 - $429,9004 bd3 ba1.9k sqft2692 Sanderling Ct, Grand Rapids, MI 49508New Construction
 Allen Edwin Homes
 - $429,9004 bd3 ba1.8k sqft2686 Sanderling Ct, Grand Rapids, MI 49508New Construction
 Allen Edwin Homes
 - from $407,9004 bd3 ba1.8k sqftIntegrity 1880 Plan, Bretonfield Preserve, Grand Rapids, MI 49508New ConstructionAllen Edwin Homes
- from $408,9004 bd3 ba1.9k sqftIntegrity 1910 Plan, Bretonfield Preserve, Grand Rapids, MI 49508New ConstructionAllen Edwin Homes
- $427,9904 bd2 ba2.2k sqft3103 52nd St, Kentwood, MI 49512For SaleMLS ID #26034874, Asadullah Ali, Five Star Real Estate (M6). MichRIC
- from $450,7004 bd3 ba2.2k sqftThe Oakwood Plan, Walnut Woods, Kentwood, MI 49512New ConstructionBosgraaf Homes
- from $430,1003 bd4 ba1.7k sqftThe Whitney Plan, Walnut Woods, Kentwood, MI 49512New ConstructionBosgraaf Homes
- from $400,6003 bd3 ba1.7k sqftThe Silverton Plan, Walnut Woods, Kentwood, MI 49512New ConstructionBosgraaf Homes
- $424,9004 bd3 ba2k sqft5135 N Morgan Ln SE, Caledonia, MI 49316For SaleMLS ID #26031863, Saw M Blut, Five Star Real Estate (M6). MichRIC
- from $453,1003 bd4 ba1.7k sqftThe Whitney Plan, Walnut Woods, Kentwood, MI 49512New ConstructionBosgraaf Homes
- $444,9004 bd3 ba2k sqft7068 Pileated Dr, Caledonia, MI 49316New ConstructionMichRIC
- $449,9004 bd3 ba1.8k sqft7120 Pileated Dr, Caledonia, MI 49316New ConstructionMichRIC
- from $423,2504 bd3 ba2k sqftIntegrity 2000 Plan, Dutton Center, Caledonia, MI 49316New ConstructionAllen Edwin Homes
- from $454,8604 bd3 ba2k sqftIntegrity 2000 Plan, Southtown, Byron Center, MI 49315New ConstructionAllen Edwin Homes
- from $436,1854 bd3 ba2k sqftIntegrity 2000 Plan, Thornapple Farms, Caledonia, MI 49316New ConstructionAllen Edwin Homes
- from $419,3154 bd3 ba1.9k sqftIntegrity 1910 Plan, Dutton Center, Caledonia, MI 49316New ConstructionAllen Edwin Homes
- from $402,1003 bd3 ba1.5k sqftThe Magnolia Plan, Walnut Woods, Kentwood, MI 49512New ConstructionBosgraaf Homes
- $444,9004 bd3 ba1.8k sqft7065 Palisades Dr, Caledonia, MI 49316New ConstructionMichRIC
